Stunning Esplanade home nestled at the end of a serene cul-de-sac, and a lush, tropical berm with palm trees to the other. This premium lot features a 30 x 18 screened back porch with an outdoor kitchen, including a Green Egg and Weber Summit grill, offering an east-facing view of a tranquil pond for peaceful morning coffee and utmost privacy. This beautifully maintained 3 bedroom, 2 bath home spans 1931 square feet and includes a living room, dining room, den, and laundry room, all enhanced with modern upgrades. The interior boasts a fresh, beachy aesthetic with white and gray tile flooring throughout, except in the guest rooms and den. The kitchen showcases sleek white shaker cabinets, stainless steel appliances, a wine fridge, gas stove, dishwasher, and an LG refrigerator. Additional features include plantation shutters, crown molding, a water purifier system, laundry room cabinets and tub, a security system, and exterior cameras. The Esplanade community offers a clubhouse, two pools, a jacuzzi, pickleball and tennis courts, a playground, and a dog park, ensuring endless enjoyment for all residents!
Sold for $585,000
$585,000
11746 CALLISIA DRIVE, ODESSA, FL 33556
3beds
1,931sqft
Single Family Residence
Built in 2018
6,676 Square Feet Lot
$559,300 Zestimate®
$303/sqft
$3,262 Estimated rent
Home value
$559,300
$531,000 - $587,000
$3,262/mo
Zestimate® history
Owner options
List your home for rent
$3,262/mo
Rent Zestimate®
Find your next renter with Zillow Rental Manager. Plus, with online applications, you can quickly screen prospective tenants – for free.
$3,262/mo
Rent Zestimate®
Refinance and save
$4,349/mo
Est. payment
Refinancing to a lower rate could help reduce your monthly payments and save thousands over the life of the loan.
$4,349/mo
Est. payment
Explore your selling options
Work with a Zillow partner agent
Leverage their expertise and Zillow's premium Showcase listings to get your home seen by more buyers.
Get startedList with your own agent
Get your home in front of millions of buyers by listing it on Zillow.
Learn how to do itSell it yourself
Take full control of how buyers see your home on Zillow by listing For Sale by Owner (FSBO).
List your homeWhat's special
Zillow last checked:
Listing updated:
Listed by:
Jonathan Minerick 888-400-2513,
HOMECOIN.COM 888-400-2513
Bought with:
Dawn Chiarenza, 3594342
CHARLES RUTENBERG REALTY INC
Source: Stellar MLS,MLS#: T3548012 Originating MLS: Pinellas Suncoast
Originating MLS: Pinellas Suncoast
Facts & features
Interior
Bedrooms & bathrooms
- Bedrooms: 3
- Bathrooms: 2
- Full bathrooms: 2
Rooms
- Room types: Den/Library/Office, Family Room, Dining Room
Primary bedroom
- Features: Walk-In Closet(s)
- Level: First
- Dimensions: 12x14
Other
- Features: Walk-In Closet(s)
- Level: First
- Dimensions: 11x10
Balcony porch lanai
- Level: First
- Dimensions: 30x18
Den
- Level: First
Dining room
- Level: First
Kitchen
- Level: First
- Dimensions: 11x12
Living room
- Level: First
- Dimensions: 16x17
Heating
- Central, Electric, Exhaust Fan, Heat Pump
Cooling
- Central Air
Appliances
- Included: Oven, Cooktop, Dishwasher, Disposal, Exhaust Fan, Gas Water Heater, Ice Maker, Range, Range Hood, Refrigerator, Tankless Water Heater, Washer, Water Filtration System, Water Softener, Wine Refrigerator
- Laundry: Inside, Laundry Room
Features
- Ceiling Fan(s), Crown Molding, High Ceilings, In Wall Pest System, Open Floorplan, Pest Guard System, Split Bedroom, Stone Counters, Walk-In Closet(s)
- Flooring: Carpet, Porcelain Tile
- Doors: Outdoor Grill, Outdoor Kitchen, Sliding Doors
- Windows: Shutters, Window Treatments, Hurricane Shutters
- Has fireplace: No
Interior area
- Total structure area: 2,473
- Total interior livable area: 1,931 sqft
Property
Parking
- Total spaces: 2
- Parking features: Garage - Attached
- Attached garage spaces: 2
Features
- Levels: One
- Stories: 1
- Patio & porch: Covered, Patio, Porch, Screened
- Exterior features: Irrigation System, Lighting, Outdoor Grill, Outdoor Kitchen, Rain Gutters, Sidewalk
- Has view: Yes
- View description: Trees/Woods, Water, Pond
- Has water view: Yes
- Water view: Water,Pond
- Waterfront features: Waterfront, Pond
Lot
- Size: 6,676 Square Feet
- Features: Conservation Area, Cul-De-Sac
- Residential vegetation: Mature Landscaping, Trees/Landscaped
Details
- Parcel number: 1726200020000001200
- Zoning: MPUD
- Special conditions: None
Construction
Type & style
- Home type: SingleFamily
- Architectural style: Ranch
- Property subtype: Single Family Residence
Materials
- Block, Concrete, Stucco
- Foundation: Slab
- Roof: Concrete,Tile
Condition
- Completed
- New construction: No
- Year built: 2018
Details
- Builder model: Arezzo
Utilities & green energy
- Sewer: Public Sewer
- Water: Public
- Utilities for property: Cable Connected, Electricity Available, Electricity Connected, Natural Gas Connected, Phone Available, Sewer Connected, Sprinkler Meter, Sprinkler Recycled, Street Lights
Community & HOA
Community
- Features: Water Access, Waterfront, Association Recreation - Owned, Deed Restrictions, Fitness Center, Gated Community - Guard, Golf Carts OK, Irrigation-Reclaimed Water, Park, Playground, Pool, Sidewalks, Special Community Restrictions
- Security: Closed Circuit Camera(s), Gated Community, Key Card Entry, Security Fencing/Lighting/Alarms, Security Gate, Security System, Security System Owned, Smoke Detector(s)
- Pet fee: $0 monthly
- Subdivision: ESPLANADE/STARKEY RANCH PH 1
HOA
- Has HOA: Yes
- Amenities included: Cable TV, Clubhouse, Fitness Center, Gated, Lobby Key Required, Maintenance, Park, Pickleball Court(s), Playground, Pool, Recreation Facilities, Security, Spa/Hot Tub, Tennis Court(s), Trail(s)
- Services included: Community Pool, Electricity, Reserve Fund, Insurance, Maintenance Grounds, Maintenance Repairs, Manager, Pool Maintenance, Private Road, Recreational Facilities, Security
- HOA fee: $400 monthly
- HOA name: N/A
Location
- Region: Odessa
Financial & listing details
- Price per square foot: $303/sqft
- Tax assessed value: $462,417
- Annual tax amount: $4,155
- Date on market: 8/12/2024
- Cumulative days on market: 21 days
- Ownership: Fee Simple
- Total actual rent: 0
- Electric utility on property: Yes
- Road surface type: Paved, Asphalt
Price history
| Date | Event | Price |
|---|---|---|
| 10/4/2024 | Sold | $585,000-5.5%$303/sqft |
Source:  Stellar MLS #T3548012 Report a problem Stellar MLS #T3548012 Report a problem | ||
| 9/3/2024 | Pending sale | $619,000$321/sqft |
Source: Stellar MLS #T3548012 Report a problem | ||
| 8/13/2024 | Listed for sale | $619,000+68.3%$321/sqft |
Source: Stellar MLS #T3548012 Report a problem | ||
| 4/2/2018 | Sold | $367,809$190/sqft |
Source: Public Record Report a problem | ||
Public tax history
| Year | Property taxes | Tax assessment |
|---|---|---|
| 2024 | $7,856 +3.9% | $295,340 |
| 2023 | $7,558 +6.2% | $295,340 +3% |
| 2022 | $7,116 +4.8% | $286,740 +6.1% |
| 2021 | $6,788 +9.3% | $270,290 +1.4% |
| 2020 | $6,212 +3.5% | $266,560 +2.3% |
| 2019 | $6,002 | $260,570 +355.6% |
| 2018 | $6,002 +94.6% | $57,190 |
| 2017 | $3,085 +9.7% | $57,190 +2156% |
| 2016 | $2,811 | $2,535 |
Find assessor info on the county website
Neighborhood: 33556
Nearby homes
- $608,100-- bd2 ba1.9k sqft11734 Callisia Dr, Odessa, FL 33556Off Market
- $527,600-- bd2 ba1.9k sqft11722 Callisia Dr, Odessa, FL 33556Off Market
- $492,2002 bd2 ba1.6k sqft11714 Callisia Dr, Odessa, FL 33556Off Market
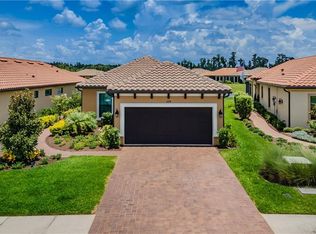
- $572,300-- bd2 ba1.9k sqft11708 Callisia Dr, Odessa, FL 33556Off Market
- $551,1003 bd2 ba1.9k sqft11721 Callisia Dr, Odessa, FL 33556Off Market
- $558,400-- bd2 ba1.6k sqft11704 Callisia Dr, Odessa, FL 33556Off Market
- $565,0003 bd2 ba1.9k sqft11733 Callisia Dr, Odessa, FL 33556Sold
- $506,000-- bd2 ba1.6k sqft11745 Callisia Dr, Odessa, FL 33556Off Market
Nearby schools
GreatSchools rating
- 6/10Plato Academy Trinity Charter SchoolGrades: K-8Distance: 2.8 mi
- 6/10River Ridge High SchoolGrades: PK,9-12Distance: 3.9 mi
- 7/10Longleaf Elementary SchoolGrades: PK-5Distance: 1.5 mi
Schools provided by the listing agent
- Elementary: Starkey Ranch K-8
Source: Stellar MLS. This data may not be complete. We recommend contacting the local school district to confirm school assignments for this home.
Get a cash offer in 3 minutes
Find out how much your home could sell for in as little as 3 minutes with a no-obligation cash offer.
Estimated market value
$559,300
Get a cash offer in 3 minutes
Find out how much your home could sell for in as little as 3 minutes with a no-obligation cash offer.
Estimated market value
$559,300
- Florida
- Pasco County
- Odessa
- 33556
- 11746 CALLISIA DRIVE
Nearby cities
Nearby zip codes
Other Odessa Topics
