Discover the epitome of Florida living in this captivating two-story home nestled in the sought-after Rivercrest community. The open layout of the first floor seamlessly blends living spaces, a practical home office, and a convenient half bath. Open Living Room and Sunny dining room are ready to make memories for years to come. Kitchen with plenty of space to cook with room for bar stool seating too. Venture upstairs to find a collection of inviting bedrooms, including a spacious primary suite featuring a private bath with a garden tub, two sinks, and a shower. The allure extends outdoors with an extended screened lanai, perfect for year-round enjoyment to grill, dine or lounge on the Lanai. The lanai is complemented by a fully fenced backyard for added privacy. Recent upgrades, including a newer roof and HVAC system installed just two years ago, ensure peace of mind and longevity. Positioned for convenience near US301, I75, and the Crosstown Expressway for all your commutes. This home offers easy access to shopping, dining, schools, YMCA, hospitals, and more in this thriving area. Enjoy the community perks, from two pools with a splash zone to playgrounds, tennis courts, and basketball courts. Embrace the Florida lifestyle and make this delightful residence your forever home.
Sold for $370,000
$370,000
11746 CREST CREEK DRIVE, RIVERVIEW, FL 33569
3beds
1,757sqft
Single Family Residence
Built in 2003
4,480 Square Feet Lot
$339,100 Zestimate®
$211/sqft
$2,252 Estimated rent
Home value
$339,100
$322,000 - $356,000
$2,252/mo
Zestimate® history
Owner options
List your home for rent
$2,252/mo
Rent Zestimate®
Find your next renter with Zillow Rental Manager. Plus, with online applications, you can quickly screen prospective tenants – for free.
$2,252/mo
Rent Zestimate®
Refinance and save
$2,581/mo
Est. payment
Refinancing to a lower rate could help reduce your monthly payments and save thousands over the life of the loan.
$2,581/mo
Est. payment
Explore your selling options
Work with a Zillow partner agent
Leverage their expertise and Zillow's premium Showcase listings to get your home seen by more buyers.
Get startedList with your own agent
Get your home in front of millions of buyers by listing it on Zillow.
Learn how to do itSell it yourself
Take full control of how buyers see your home on Zillow by listing For Sale by Owner (FSBO).
List your homeWhat's special
Tennis courtsSunny dining roomEasy access to shoppingGarden tubSplash zoneHvac systemSpacious primary suite
Zillow last checked:
Listing updated:
Listed by:
Tony Baroni 866-863-9005,
KELLER WILLIAMS SUBURBAN TAMPA 813-684-9500
Bought with:
Vanessa Solis, 3362502
EXP REALTY LLC
Source: Stellar MLS,MLS#: T3486433 Originating MLS: Tampa
Originating MLS: Tampa
Facts & features
Interior
Bedrooms & bathrooms
- Bedrooms: 3
- Bathrooms: 3
- Full bathrooms: 2
- 1/2 bathrooms: 1
Rooms
- Room types: Utility Room
Primary bedroom
- Features: Walk-In Closet(s)
- Level: Second
- Dimensions: 12x16
Bedroom 2
- Features: Built-in Closet
- Level: Second
- Dimensions: 10x13
Bedroom 3
- Features: Built-in Closet
- Level: Second
- Dimensions: 10x10
Dining room
- Level: First
- Dimensions: 11x13
Kitchen
- Level: First
- Dimensions: 10x12
Living room
- Level: First
- Dimensions: 15x13
Office
- Level: First
- Dimensions: 12x10
Heating
- Central, Electric
Cooling
- Central Air
Appliances
- Included: Dishwasher, Microwave, Range, Refrigerator
- Laundry: Inside, Laundry Room
Features
- Ceiling Fan(s), PrimaryBedroom Upstairs
- Flooring: Carpet, Ceramic Tile
- Doors: Sliding Doors
- Has fireplace: No
Interior area
- Total structure area: 2,581
- Total interior livable area: 1,757 sqft
Property
Parking
- Total spaces: 2
- Parking features: Garage - Attached
- Attached garage spaces: 2
Features
- Levels: Two
- Stories: 2
- Patio & porch: Enclosed, Screened
- Exterior features: Sidewalk
- Fencing: Fenced
Lot
- Size: 4,480 Square Feet
- Dimensions: 40 x 112
- Residential vegetation: Mature Landscaping
Details
- Parcel number: U32302064I00000900045.0
- Zoning: PD
- Special conditions: None
Construction
Type & style
- Home type: SingleFamily
- Property subtype: Single Family Residence
Materials
- Block, Stucco, Wood Frame
- Foundation: Slab
- Roof: Shingle
Condition
- New construction: No
- Year built: 2003
Utilities & green energy
- Sewer: Public Sewer
- Water: Public
- Utilities for property: Cable Available, Electricity Connected, Public
Community & HOA
Community
- Features: Deed Restrictions, Park, Playground, Pool
- Pet fee: $0 monthly
- Subdivision: RIVERCREST PH 1B4
HOA
- Has HOA: Yes
- HOA fee: $15 monthly
- HOA name: Mary Lee Culver
- HOA phone: 813-671-2200
Location
- Region: Riverview
Financial & listing details
- Price per square foot: $211/sqft
- Tax assessed value: $246,458
- Annual tax amount: $5,076
- Date on market: 11/15/2023
- Cumulative days on market: 64 days
- Listing terms: Cash,Conventional,FHA,VA Loan
- Ownership: Fee Simple
- Total actual rent: 0
- Electric utility on property: Yes
- Road surface type: Paved
Price history
| Date | Event | Price |
|---|---|---|
| 8/27/2024 | Listing removed | $299,000-19.2%$170/sqft |
Source:  Stellar MLS #T3317138 Report a problem Stellar MLS #T3317138 Report a problem | ||
| 2/28/2024 | Sold | $370,000-1.3%$211/sqft |
Source: Stellar MLS #T3486433 Report a problem | ||
| 1/18/2024 | Pending sale | $375,000$213/sqft |
Source: Stellar MLS #T3486433 Report a problem | ||
| 11/21/2023 | Price change | $375,000-1.3%$213/sqft |
Source: Stellar MLS #T3486433 Report a problem | ||
| 11/15/2023 | Listed for sale | $379,900+4.1%$216/sqft |
Source: Stellar MLS #T3486433 Report a problem | ||
| 1/5/2023 | Sold | $365,000$208/sqft |
Source: Public Record Report a problem | ||
| 12/2/2022 | Pending sale | $365,000$208/sqft |
Source: Stellar MLS #T3415581 Report a problem | ||
| 11/29/2022 | Listed for sale | $365,000+19.7%$208/sqft |
Source: Stellar MLS #T3415581 Report a problem | ||
| 8/30/2021 | Sold | $305,000+2%$174/sqft |
Source: Public Record Report a problem | ||
| 7/25/2021 | Pending sale | $299,000$170/sqft |
Source: Stellar MLS #T3317138 Report a problem | ||
| 7/23/2021 | Listed for sale | $299,000-3.5%$170/sqft |
Source: Stellar MLS #T3317138 Report a problem | ||
| 7/12/2021 | Listing removed | -- |
Source:  RE/MAX International Report a problem RE/MAX International Report a problem | ||
| 7/10/2021 | Listed for sale | $309,900+77.1%$176/sqft |
Source: Stellar MLS #T3317138 Report a problem | ||
| 10/20/2015 | Listing removed | $175,000$100/sqft |
Source: CHARLES RUTENBERG REALTY INC #T2769144 Report a problem | ||
| 7/19/2015 | Listed for sale | $175,000+66%$100/sqft |
Source: CHARLES RUTENBERG REALTY INC #T2769144 Report a problem | ||
| 10/3/2011 | Sold | $105,430+0%$60/sqft |
Source: Public Record Report a problem | ||
| 8/16/2011 | Listed for sale | $105,420$60/sqft |
Source: Landmark Realty of Apollo Beach #T2461248 Report a problem | ||
| 3/14/2011 | Listing removed | $105,420$60/sqft |
Source: Landmark Realty of Apollo Beach #T2461248 Report a problem | ||
| 3/6/2011 | Listed for sale | $105,420-31.5%$60/sqft |
Source: Landmark Realty of Apollo Beach #T2461248 Report a problem | ||
| 10/27/2003 | Sold | $154,000$88/sqft |
Source: Public Record Report a problem | ||
Public tax history
| Year | Property taxes | Tax assessment |
|---|---|---|
| 2025 | $5,505 +5.1% | $246,458 -0.9% |
| 2024 | $5,236 -0.5% | $248,775 +2.5% |
| 2023 | $5,263 +3.7% | $242,621 +3% |
| 2022 | $5,076 -3% | $235,554 +33.7% |
| 2021 | $5,232 +7.1% | $176,191 +10% |
| 2020 | $4,886 +67.9% | $160,174 +69% |
| 2019 | $2,911 | $94,767 +1.9% |
| 2018 | $2,911 +0.6% | $93,000 -26.8% |
| 2017 | $2,893 +4.4% | $126,966 +42.3% |
| 2016 | $2,771 +7.4% | $89,214 +0.7% |
| 2015 | $2,581 +0.5% | $88,594 +0.8% |
| 2014 | $2,568 | $87,891 +1.5% |
| 2013 | $2,568 +0.4% | $86,592 +1.7% |
| 2012 | $2,558 -24.2% | $85,145 +0.1% |
| 2011 | $3,373 +21.9% | $85,078 -11.5% |
| 2010 | $2,767 -13% | $96,102 -17.6% |
| 2009 | $3,179 -10.9% | $116,558 -15.9% |
| 2008 | $3,568 -5% | $138,546 +3% |
| 2007 | $3,757 -3.3% | $134,511 +2.5% |
| 2006 | $3,887 +5.1% | $131,230 +3.7% |
| 2005 | $3,698 | $126,568 +3% |
| 2004 | -- | $122,882 +540% |
| 2003 | -- | $19,200 |
Find assessor info on the county website
Neighborhood: Rivercrest
Nearby homes
- $297,8003 bd2 ba1.2k sqft11748 Crest Creek Dr, Riverview, FL 33569Off Market
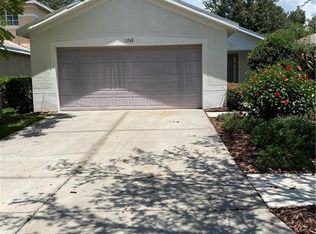
- $283,0003 bd2 ba1.2k sqft11744 Crest Creek Dr, Riverview, FL 33569Off Market

- $315,4003 bd2 ba1.4k sqft11750 Crest Creek Dr, Riverview, FL 33569Off Market

- $306,2003 bd2 ba1.4k sqft11742 Crest Creek Dr, Riverview, FL 33569Off Market
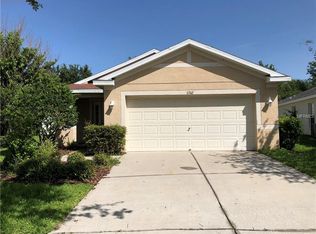
- $285,0003 bd2 ba1.1k sqft11752 Crest Creek Dr, Riverview, FL 33569Sold
- $305,0003 bd2 ba1.7k sqft11740 Crest Creek Dr, Riverview, FL 33569Off Market
- $289,9003 bd2 ba1.1k sqft11739 Crest Creek Dr, Riverview, FL 33569Off Market
- $330,0004 bd2 ba1.6k sqft11619 Crest Creek Dr, Riverview, FL 33569Sold
Nearby schools
GreatSchools rating
- 6/10Sessums Elementary SchoolGrades: PK-5Distance: 0.2 mi
- 2/10Rodgers Middle SchoolGrades: 6-8Distance: 1.7 mi
- 6/10Riverview High SchoolGrades: 9-12Distance: 1.5 mi
Schools provided by the listing agent
- Elementary: Sessums-HB
- Middle: Rodgers-HB
- High: Riverview-HB
Source: Stellar MLS. This data may not be complete. We recommend contacting the local school district to confirm school assignments for this home.
Get a cash offer in 3 minutes
Find out how much your home could sell for in as little as 3 minutes with a no-obligation cash offer.
Estimated market value
$339,100
Get a cash offer in 3 minutes
Find out how much your home could sell for in as little as 3 minutes with a no-obligation cash offer.
Estimated market value
$339,100
- Florida
- Hillsborough County
- Riverview
- 33569
- Rivercrest
- 11746 CREST CREEK DRIVE
Nearby cities
Nearby neighborhoods
Nearby zip codes
Other Riverview Topics
