Skip main navigation
Sold for $505,000
  • $505,000

    11746 Elizabeth Circle, Thornton, CO 80233

    3beds
    2,089sqft
    Single Family Residence
    Built in 1998
    7,405.2 Square Feet Lot
    $484,000 Zestimate®
    $242/sqft
    $3,102 Estimated rent

    Home value

    $484,000

    $450,000 - $518,000

    $3,102/mo

    Zestimate® history
    Loading
    Loading...

    Owner options

    List your home for rent

    $3,102/mo

    Rent Zestimate®

    Find your next renter with Zillow Rental Manager. Plus, with online applications, you can quickly screen prospective tenants – for free.

    Learn more

    $3,102/mo

    Rent Zestimate®

    Refinance and save

    $2,995/mo

    Est. payment

    Refinancing to a lower rate could help reduce your monthly payments and save thousands over the life of the loan.

    See today's rates

    $2,995/mo

    Est. payment

    Explore your selling options

    Work with a Zillow partner agent

    Leverage their expertise and Zillow's premium Showcase listings to get your home seen by more buyers.

    Get started

    List with your own agent

    Get your home in front of millions of buyers by listing it on Zillow.

    Learn how to do it

    Sell it yourself

    Take full control of how buyers see your home on Zillow by listing For Sale by Owner (FSBO).

    List your home

    What's special

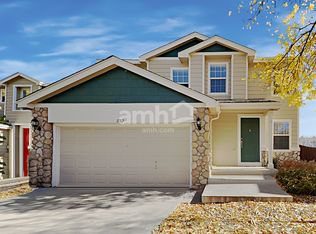
    Well-maintained lawnAbundant natural lightGenerous bedroomsEn-suite bathroomBrand-new stainless steel appliancesOpen layoutPeaceful retreat
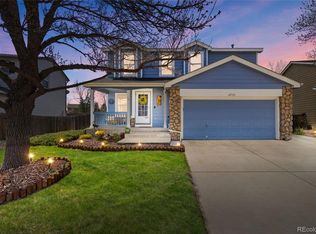
    Click the Virtual Tour link to view the 3D walkthrough. Discounted rate options and no lender fee future refinancing may be available for qualified buyers of this home. Welcome to 11746 Elizabeth Cir, a charming and well-maintained home in the heart of Thornton! This beautiful 3-bedroom, 3 1/2-bathroom residence offers comfort, convenience, and modern updates, making it an ideal choice for homeowners seeking both style and functionality. Step inside to discover a spacious and inviting floor plan with abundant natural light. The kitchen boasts brand-new stainless steel appliances, ample counter space, and an open layout that seamlessly connects to the dining and living areas—perfect for entertaining or everyday living. Upstairs, the generous bedrooms provide a peaceful retreat, while the primary suite features an en-suite bathroom for added privacy and relaxation. The attached two-car garage offers convenience and extra storage space. Outside, the backyard is a true highlight, with established trees providing shade and beauty, as well as a well-maintained lawn ideal for gatherings, pets, or gardening. A walking path just steps away leads directly to a nearby park, making it easy to enjoy the outdoors. This home has been thoughtfully updated for peace of mind, featuring a roof installed in 2010, a water heater replaced in 2015, and an HVAC system updated in 2019. Additional improvements include new gutters with a leaf guard system and high-quality windows that come with a lifetime warranty. Located in a desirable neighborhood, 11746 Elizabeth Cir offers easy access to shopping, dining, schools, and major roadways, making commutes a breeze. Don’t miss the opportunity to own this fantastic home in a prime location—schedule your showing today!

    Zillow last checked:

    Listing updated:

    Listed by:

    Steve deGuzman 843-460-8078 steve.deguzman@gmail.com,

    Orchard Brokerage LLC

    Bought with:

    Benjamin Gippert, 100084664

    Another Happy Home

    Source: REcolorado as distributed by MLS GRID,MLS#: 3112765MLS Logo

    Facts & features

    Interior

    Bedrooms & bathrooms
    • Bedrooms: 3
    • Bathrooms: 4
    • Full bathrooms: 3
    • 1/2 bathrooms: 1
    • Main level bathrooms: 1
    Primary bedroom
    • Description: Additional 10.0 X 12.7
    • Level: Upper
    • Area: 207.36 Square Feet
    • Dimensions: 12.8 x 16.2
    Bedroom
    • Level: Upper
    • Area: 110.11 Square Feet
    • Dimensions: 12.1 x 9.1
    Bedroom
    • Level: Upper
    • Area: 124.12 Square Feet
    • Dimensions: 10.7 x 11.6
    Primary bathroom
    • Level: Upper
    • Area: 42.84 Square Feet
    • Dimensions: 8.4 x 5.1
    Bathroom
    • Level: Main
    • Area: 21.08 Square Feet
    • Dimensions: 3.1 x 6.8
    Bathroom
    • Level: Upper
    • Area: 42 Square Feet
    • Dimensions: 8.4 x 5
    Bathroom
    • Level: Basement
    • Area: 48.6 Square Feet
    • Dimensions: 6 x 8.1
    Kitchen
    • Level: Main
    • Area: 139.23 Square Feet
    • Dimensions: 11.9 x 11.7
    Laundry
    • Level: Basement
    • Area: 110.74 Square Feet
    • Dimensions: 9.8 x 11.3
    Living room
    • Level: Main
    • Area: 322.89 Square Feet
    • Dimensions: 22.9 x 14.1
    Heating
    • Forced Air
    Cooling
    • Air Conditioning-Room
    Features
    • Quartz Counters
    • Flooring: Carpet, Wood
    • Basement: Unfinished
    Interior area
    • Total structure area: 2,089
    • Total interior livable area: 2,089 sqft
    • Finished area above ground: 1,599
    • Finished area below ground: 450

    Property

    Parking
    • Total spaces: 2
    • Parking features: Garage - Attached
    • Attached garage spaces: 2
    Features
    • Levels: Two
    • Stories: 2
    • Patio & porch: Front Porch
    Lot
    • Size: 7,405 sqft
    Details
    • Parcel number: R0027164
    • Special conditions: Standard

    Construction

    Type & style
    • Home type: SingleFamily
    • Architectural style: Traditional
    • Property subtype: Single Family Residence
    Materials
    • Frame
    • Foundation: Slab
    • Roof: Composition
    Condition
    • Year built: 1998

    Utilities & green energy

    • Sewer: Public Sewer
    • Utilities for property: Electricity Connected, Internet Access (Wired), Phone Available

    Community & neighborhood

    Security
    • Security features: Carbon Monoxide Detector(s), Smoke Detector(s)
    Location
    • Region: Thornton
    • Subdivision: Walton Heath

    Other

    Other facts
    • Listing terms: Cash,Conventional,FHA,VA Loan
    • Ownership: Individual
    • Road surface type: Paved

    Price history

    DateEventPrice
    5/28/2025Sold$505,000+1%$242/sqft
    Source: REcolorado as distributed by MLS GRID #3112765 Report a problem
    5/5/2025Pending sale$499,900$239/sqft
    Source: REcolorado as distributed by MLS GRID #3112765 Report a problem
    5/1/2025Price change$499,900-5.7%$239/sqft
    Source: REcolorado as distributed by MLS GRID #3112765 Report a problem
    4/30/2025Listed for sale$529,900$254/sqft
    Source: REcolorado as distributed by MLS GRID #3112765 Report a problem
    4/28/2025Pending sale$529,900$254/sqft
    Source: REcolorado as distributed by MLS GRID #3112765 Report a problem
    4/28/2025Listed for sale$529,900$254/sqft
    Source: REcolorado as distributed by MLS GRID #3112765 Report a problem
    4/23/2025Pending sale$529,900$254/sqft
    Source: REcolorado as distributed by MLS GRID #3112765 Report a problem
    4/10/2025Listed for sale$529,900+140.9%$254/sqft
    Source: REcolorado as distributed by MLS GRID #3112765 Report a problem
    5/14/2002Sold$219,950+43.3%$105/sqft
    Source: Public Record Report a problem
    11/10/1998Sold$153,458$73/sqft
    Source: Public Record Report a problem

    Public tax history

    YearProperty taxesTax assessment
    2025$2,640 -20.2%$30,940 -14%
    2024$3,307 +11.5%$35,990
    2023$2,967 -3.2%$35,990 +33.6%
    2022$3,065 $26,930 -2.8%
    2021-- $27,700 +3.7%
    2020$2,971 $26,720 -0.1%
    2019$2,971 +24.1%$26,760 +28.7%
    2018$2,393 $20,800
    2017$2,393 $20,800 +15.2%
    2016-- $18,050
    2015$1,940 $18,050 +12%
    2014-- $16,110
    2013-- $16,110 +0.8%
    2012-- $15,990
    2011-- $15,990 +2.9%
    2010-- $15,540
    2009-- $15,540 -1.6%
    2008-- $15,790
    2007-- $15,790 -9.8%
    2006-- $17,500
    2005-- $17,500 +7.5%
    2004-- $16,280
    2003$1,544 +2.2%$16,280 +8%
    2002$1,510 +1.1%$15,080 +6.5%
    2001$1,495 $14,160
    2000-- $14,160

    Find assessor info on the county website

    Neighborhood: Walton Heath

    Nearby schools

    GreatSchools rating
    Schools provided by the listing agent
    • Elementary: Woodglen
    • Middle: Century
    • High: Mountain Range
    • District: Adams 12 5 Star Schl

    Source: REcolorado as distributed by MLS GRID. This data may not be complete. We recommend contacting the local school district to confirm school assignments for this home.

    Get a cash offer in 3 minutes
    Find out how much your home could sell for in as little as 3 minutes with a no-obligation cash offer.
    Estimated market value
    $484,000
    Get a cash offer in 3 minutes
    Find out how much your home could sell for in as little as 3 minutes with a no-obligation cash offer.
    Estimated market value
    $484,000