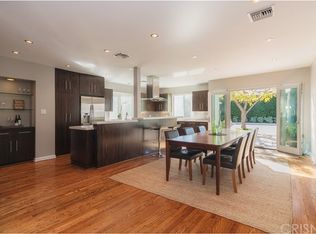
Welcome to your dream home in the heart of Valley Village! Nestled in the most coveted community, this recently renovated and legally expanded modern contemporary two-story residence boasts 5 bedrooms and 3.5 bathrooms, providing the perfect blend of luxury and comfort for the affectionate loving family. As you step inside, you'll be captivated by the chef's kitchen, a masterpiece of design and functionality. Meticulously crafted, it features brand-new appliances, a convenient walk-in pantry, a center island with a breakfast counter, and ample space for both meal preparation and culinary creativity. The kitchen seamlessly flows into the dining area and a spacious living room, creating an inviting open-concept space. The sizable living room is adorned with a charming fireplace, complemented by floating shelves that add a touch of elegance. The family room graces a Lincoln French door, opening up to reveal the private backyard oasis. Here, you'll discover a generously sized grassy yard, ideal for outdoor activities, and a large sparkling pool that sets the stage for memorable gatherings and entertainment.
The home offers a well-thought-out floor plan, with two bedrooms conveniently located downstairs and the master suite along with two additional spacious bedrooms upstairs (a total of 3 bedrooms). Each room is designed with comfort in mind, providing an abundance of natural light and a serene atmosphere.
As the property boasts ample parking, accommodating multiple vehicles and providing added convenience for residents and guests alike, the detached specious garage spanning ample square footage, be converted into a game room, cave room, pool house, or home office. Additionally, the detached garage retains its functionality as a two-car garage, providing secure storage and protection for your vehicles(Garage SQF is not part of the total SQF)
This property is not just a home; it's a lifestyle. Located within the award-winning Colfax Charter Elementary School district, it ensures an exceptional education for your family. The proximity to Valley Village Park and the vibrant NoHo Arts District means you'll have a wealth of recreational and cultural activities at your fingertips.
Don't miss the opportunity to make this your new sanctuary. Immerse yourself in the luxury of Valley Village living and create a lifetime of memories in this stunning residence. Welcome home!
Sold for $2,475,000
Street View
Listed by: Equity Union • Lilach Depas • Contact: 818-674-3374
Bought with: Equity Union
$2,475,000
11746 Hartsook St, Valley Village, CA 91607
5beds
3,150sqft
Single Family Residence
Built in 1952
8,102 Square Feet Lot
$2,513,900 Zestimate®
$786/sqft
$7,793 Estimated rent
Home value
$2,513,900
$2.34M - $2.74M
$7,793/mo
Zestimate® history
Owner options
List your home for rent
$7,793/mo
Rent Zestimate®
Find your next renter with Zillow Rental Manager. Plus, with online applications, you can quickly screen prospective tenants – for free.
$7,793/mo
Rent Zestimate®
Refinance and save
$15,995/mo
Est. payment
Refinancing to a lower rate could help reduce your monthly payments and save thousands over the life of the loan.
$15,995/mo
Est. payment
Explore your selling options
Work with a Zillow partner agent
Leverage their expertise and Zillow's premium Showcase listings to get your home seen by more buyers.
Get startedList with your own agent
Get your home in front of millions of buyers by listing it on Zillow.
Learn how to do itSell it yourself
Take full control of how buyers see your home on Zillow by listing For Sale by Owner (FSBO).
List your homeWhat's special
Detached garageAmple spaceGame roomWell-thought-out floor planCharming fireplaceLincoln french doorHeart of valley village
Zillow last checked:
Listing updated:
Listed by:
Lilach Depas DRE #01969911 818-674-3374,
Equity Union
Bought with:
Roger Jarnigan, DRE #00920665
Equity Union
Source: CRMLS,MLS#: SR24001826 Originating MLS: California Regional MLS
Originating MLS: California Regional MLSFacts & features
Interior
Bedrooms & bathrooms
- Bedrooms: 5
- Bathrooms: 4
- Full bathrooms: 3
- 1/2 bathrooms: 1
- Main level bathrooms: 2
- Main level bedrooms: 2
Rooms
- Room types: Attic, Bedroom, Center Hall, Family Room, Kitchen, Laundry, Living Room, Primary Bedroom, Dining Room
Primary bedroom
- Features: Primary Suite
Bedroom
- Features: Multi-Level Bedroom
Bathroom
- Features: Bathroom Exhaust Fan, Bathtub, Closet, Dual Sinks, Humidity Controlled, Quartz Counters, Remodeled, Tub Shower, Walk-In Shower
Kitchen
- Features: Kitchen Island, Quartz Counters, Remodeled, Self-closing Cabinet Doors, Self-closing Drawers, Updated Kitchen, Walk-In Pantry
Heating
- Central, Natural Gas
Cooling
- Central Air, Electric, ENERGY STAR Qualified Equipment, Attic Fan
Appliances
- Included: Dishwasher, ENERGY STAR Qualified Appliances, Free-Standing Range, Gas Range, Gas Water Heater, Ice Maker, Microwave, Refrigerator, Range Hood, Water To Refrigerator
- Laundry: Washer Hookup, Gas Dryer Hookup, Laundry Room
Features
- Breakfast Bar, Ceiling Fan(s), Separate/Formal Dining Room, Pantry, Stone Counters, Recessed Lighting, Storage, Wood Product Walls, Attic, Primary Suite
- Flooring: Laminate, Tile
- Doors: French Doors, Insulated Doors, Mirrored Closet Door(s), Sliding Doors
- Windows: Double Pane Windows, ENERGY STAR Qualified Windows, Screens, Wood Frames
- Has fireplace: Yes
- Fireplace features: Gas, Living Room
- Common walls with other units/homes: No Common Walls
Interior area
- Total interior livable area: 3,150 sqft
Property
Parking
- Total spaces: 8
- Parking features: Concrete, Door-Single, Driveway, Garage, Garage Door Opener, On Site, Private, One Space
- Garage spaces: 2
- Uncovered spaces: 6
Accessibility
- Accessibility features: Safe Emergency Egress from Home
Features
- Levels: Two
- Stories: 2
- Entry location: street
- Patio & porch: None
- Has private pool: Yes
- Pool features: Diving Board, Gunite, Electric Heat, Heated, In Ground, Private
- Spa features: None
- Fencing: Average Condition,Block,Masonry,Privacy
- Has view: Yes
- View description: Neighborhood, Pool
Lot
- Size: 8,102 Square Feet
- Features: 0-1 Unit/Acre, Back Yard, Front Yard, Sprinklers In Front, Landscaped, Near Public Transit, Paved, Sprinklers Timer, Sprinkler System, Sloped Up, Yard
Details
- Parcel number: 2355005042
- Zoning: LAR1
- Special conditions: Standard
Construction
Type & style
- Home type: SingleFamily
- Architectural style: Custom,Mid-Century Modern
- Property subtype: Single Family Residence
Materials
- Drywall, Ducts Professionally Air-Sealed, Frame, Redwood Siding
- Foundation: Concrete Perimeter, Permanent, Pillar/Post/Pier, Raised
- Roof: Composition
Condition
- Additions/Alterations,Building Permit,Updated/Remodeled
- New construction: No
- Year built: 1952
Utilities & green energy
- Electric: 220 Volts in Garage
- Sewer: Private Sewer
- Water: Public
- Utilities for property: Cable Available, Electricity Available, Electricity Connected, Natural Gas Available, Natural Gas Connected, Sewer Available, Sewer Connected, Water Available, Water Connected, Overhead Utilities
Green energy
- Energy efficient items: Appliances
Community & HOA
Community
- Features: Curbs
- Security: Carbon Monoxide Detector(s), Fire Rated Drywall, Smoke Detector(s), Security Lights
Location
- Region: Valley Village
Financial & listing details
- Price per square foot: $786/sqft
- Tax assessed value: $2,524,500
- Annual tax amount: $30,434
- Date on market: 1/4/2024
- Cumulative days on market: 27 days
- Listing terms: Cash,Cash to New Loan,Conventional
- Road surface type: Paved
Price history
| Date | Event | Price |
|---|---|---|
| 2/29/2024 | Sold | $2,475,000-1%$786/sqft |
Source:  CRMLS #SR24001826 Report a problem CRMLS #SR24001826 Report a problem | ||
| 2/16/2024 | Pending sale | $2,499,300$793/sqft |
Source: CRMLS #SR24001826 Report a problem | ||
| 2/1/2024 | Contingent | $2,499,300$793/sqft |
Source: CRMLS #SR24001826 Report a problem | ||
| 1/5/2024 | Listed for sale | $2,499,300+44.9%$793/sqft |
Source: CRMLS #SR24001826 Report a problem | ||
| 6/9/2023 | Sold | $1,725,000$548/sqft |
Source: Public Record Report a problem | ||
Public tax history
| Year | Property taxes | Tax assessment |
|---|---|---|
| 2025 | $30,434 +41.5% | $2,524,500 +43.5% |
| 2024 | $21,516 +846.8% | $1,759,500 +982.5% |
| 2023 | $2,273 +4.5% | $162,537 +2% |
| 2022 | $2,176 +2% | $159,351 +2% |
| 2021 | $2,134 -0.6% | $156,227 +1% |
| 2020 | $2,147 | $154,626 +2% |
| 2019 | $2,147 +10.3% | $151,595 +2% |
| 2018 | $1,947 | $148,624 +2% |
| 2017 | $1,947 +2.2% | $145,710 +2% |
| 2016 | $1,904 +4.1% | $142,854 +1.5% |
| 2015 | $1,829 +0.6% | $140,709 +2% |
| 2014 | $1,818 | $137,954 +2.5% |
| 2012 | -- | $134,639 +2% |
| 2011 | -- | $132,000 +0.8% |
| 2010 | -- | $131,015 -0.2% |
| 2009 | -- | $131,327 +2% |
| 2008 | -- | $128,753 +2% |
| 2007 | -- | $126,229 +2% |
| 2006 | -- | $123,755 |
| 2005 | -- | $123,755 +4% |
| 2004 | -- | $118,952 +1.9% |
| 2003 | -- | $116,773 +2% |
| 2002 | -- | $114,485 +4% |
| 2000 | -- | $110,041 |
Find assessor info on the county website
Neighborhood: Valley Village
Nearby homes
- $1,538,9005 bd3 ba2k sqft11740 Hartsook St, Valley Village, CA 91607Off Market
- $1,789,8003 bd2 ba1.8k sqft11752 Hartsook St, Valley Village, CA 91607Off Market
- $2,849,0004 bd4 ba3.2k sqft11734 Hartsook St, Valley Village, CA 91607Off Market
- $1,734,2003 bd2 ba1.6k sqft11758 Hartsook St, Valley Village, CA 91607Off Market

- $1,316,6002 bd2 ba1.3k sqft11747 Otsego St, Valley Village, CA 91607Off Market
- $1,575,0004 bd3 ba1.9k sqft11741 Otsego St, Valley Village, CA 91607Sold
- $1,272,9002 bd2 ba1.3k sqft11753 Otsego St, Valley Village, CA 91607Off Market
- $2,470,5004 bd4 ba2.6k sqft11728 Hartsook St, Valley Village, CA 91607Off Market
Nearby schools
GreatSchools rating
- 8/10Colfax Charter Elementary SchoolGrades: K-5Distance: 0.2 mi
- 7/10Walter Reed Middle SchoolGrades: 6-8Distance: 0.8 mi
- 8/10North Hollywood Senior High SchoolGrades: 9-12Distance: 0.2 mi
Schools provided by the listing agent
- Elementary: Colfax
Source: CRMLS. This data may not be complete. We recommend contacting the local school district to confirm school assignments for this home.
Get a cash offer in 3 minutes
Find out how much your home could sell for in as little as 3 minutes with a no-obligation cash offer.
Estimated market value
$2,513,900
Get a cash offer in 3 minutes
Find out how much your home could sell for in as little as 3 minutes with a no-obligation cash offer.
Estimated market value
$2,513,900
- California
- Los Angeles County
- Los Angeles
- 91607
- Valley Village
- 11746 Hartsook St
Nearby cities
Nearby neighborhoods
Nearby zip codes
Other Los Angeles Topics
