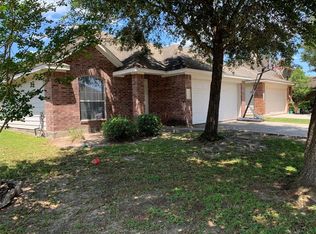
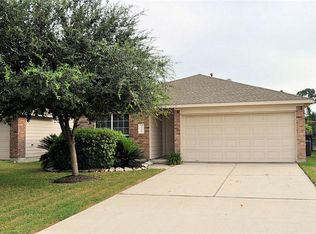
Enjoy complete privacy with no backyard neighbors, plus a private covered patio and concrete pad ideal for outdoor living and entertaining. A covered front patio welcomes you inside.
The primary suite is conveniently located downstairs and features an updated bathroom with new cabinets, new flooring, and fresh paint. The kitchen offers abundant cabinet space and opens to a large breakfast room. A utility room and full bathroom are also located on the first floor for added convenience.
The family room boasts soaring two-story ceilings and blinds throughout the home. The thoughtful floor plan includes a game room that can easily be converted into a fourth bedroom.
Located in the highly sought-after Klein ISD.
For sale
Price cut: $5K (9/7)
$255,000
11746 Pinemeade Ln, Tomball, TX 77375
3beds
2,016sqft
Single Family Residence
Built in 2005
5,227 Square Feet Lot
$251,800 Zestimate®
$126/sqft
$50/mo HOA
What's special
Blinds throughout the homeThoughtful floor planPrivate covered patioCovered front patioLarge breakfast room
- 29 days
- 886
- 70
Zillow last checked:
Listing updated:
Listed by:
Brandi Brantner TREC #0680638 832-726-8041,
CB&A, Realtors
Source: HAR,MLS#: 44768767
Facts & features
Interior
Bedrooms & bathrooms
- Bedrooms: 3
- Bathrooms: 3
- Full bathrooms: 2
- 1/2 bathrooms: 1
Rooms
- Room types: Den, Utility Room
Primary bedroom
- Level: First
- Area: 234
- Dimensions: 18X13
Bedroom
- Level: Second
- Area: 168
- Dimensions: 14X12
Bedroom
- Level: Second
- Area: 156
- Dimensions: 12X13
Bedroom
- Level: Second
- Area: 144
- Dimensions: 12X12
Breakfast
- Level: First
- Area: 156
- Dimensions: 12X13
Family room
- Level: First
- Area: 288
- Dimensions: 18X16
Game room
- Level: Second
- Area: 180
- Dimensions: 15X12
Kitchen
- Level: First
- Area: 272
- Dimensions: 16X17
Heating
- Natural Gas
Cooling
- Ceiling Fan(s), Electric
Appliances
- Included: Disposal, Dryer, Refrigerator, Washer, Freestanding Oven, Gas Oven, Microwave, Gas Range, Dishwasher
- Laundry: Gas Dryer Hookup, Washer Hookup
Features
- High Ceilings, Prewired for Alarm System, Primary Bed - 1st Floor, Walk-In Closet(s)
- Flooring: Carpet, Laminate, Tile
- Doors: Insulated Doors
- Windows: Insulated/Low-E windows, Window Coverings
Interior area
- Total structure area: 2,016
- Total interior livable area: 2,016 sqft
Property
Parking
- Total spaces: 2
- Parking features: Attached, Garage Door Opener, Double-Wide Driveway
- Attached garage spaces: 2
Features
- Stories: 2
- Patio & porch: Covered, Porch
- Exterior features: Back Green Space
- Fencing: Back Yard
Lot
- Size: 5,227 Square Feet
- Features: Back Yard, Subdivided, 0 Up To 1/4 Acre
Details
- Parcel number: 1266460010064
Construction
Type & style
- Home type: SingleFamily
- Architectural style: Traditional
- Property subtype: Single Family Residence
Materials
- Brick, Cement Siding
- Foundation: Slab
- Roof: Composition
Condition
- New construction: No
- Year built: 2005
Utilities & green energy
- Sewer: Public Sewer
- Water: Water District
Green energy
- Energy efficient items: Attic Vents, HVAC, HVAC>13 SEER, Exposure/Shade
Community & HOA
Community
- Security: Prewired for Alarm System
- Subdivision: Stonepine Sec 2
HOA
- Has HOA: Yes
- HOA fee: $600 annually
Location
- Region: Tomball
Financial & listing details
- Price per square foot: $126/sqft
- Tax assessed value: $284,727
- Annual tax amount: $6,762
- Date on market: 8/10/2026
- Listing terms: Cash,Conventional,FHA,Investor,VA Loan
- Road surface type: Concrete, Curbs
Estimated market value
$251,800
$239,000 - $264,000
$2,100/mo
Price history
| Date | Event | Price |
|---|---|---|
| 9/7/2026 | Price change | $255,000-1.9%$126/sqft |
Source:  HAR #44768767 Report a problem HAR #44768767 Report a problem | ||
| 8/10/2026 | Listed for sale | $259,999+120.5%$129/sqft |
Source: HAR #44768767 Report a problem | ||
| 7/29/2012 | Listing removed | $117,900$58/sqft |
Source: Coldwell Banker Properties Unlimited #61633354 Report a problem | ||
| 5/23/2012 | Listed for sale | $117,900-6.4%$58/sqft |
Source: Coldwell Banker Properties Unlimited #61633354 Report a problem | ||
| 3/26/2012 | Listing removed | $125,900$62/sqft |
Source: KELLER WILLIAMS REALTY PROFESSIONALS #27230146 Report a problem | ||
| 1/15/2012 | Price change | $125,900-9.7%$62/sqft |
Source: KELLER WILLIAMS REALTY PROFESSIONALS #27230146 Report a problem | ||
| 6/18/2011 | Price change | $139,500-3.8%$69/sqft |
Source: Keller Williams - Houston - Professionals #83453128 Report a problem | ||
| 5/11/2011 | Listed for sale | $145,000$72/sqft |
Source: Keller Williams - Houston - Professionals #83453128 Report a problem | ||
Public tax history
| Year | Property taxes | Tax assessment |
|---|---|---|
| 2025 | $178 +3.3% | $284,727 +2.1% |
| 2024 | $172 | $278,906 -5.1% |
| 2023 | -- | $294,030 +13.7% |
| 2022 | $828 | $258,593 +22.1% |
| 2021 | -- | $211,790 +11.8% |
| 2020 | $821 +714% | $189,501 |
| 2019 | $101 -94.4% | $189,501 +14.4% |
| 2018 | $1,800 | $165,646 |
| 2017 | $1,800 +4.4% | $165,646 |
| 2016 | $1,725 -7.1% | $165,646 +8.3% |
| 2015 | $1,857 | $152,976 +24% |
| 2014 | $1,857 | $123,356 +26.2% |
| 2013 | -- | $97,734 -5.2% |
| 2012 | -- | $103,109 -16.6% |
| 2011 | -- | $123,616 -6.7% |
| 2010 | -- | $132,492 +2.7% |
| 2009 | -- | $128,969 -3.3% |
| 2007 | -- | $133,386 -0.4% |
| 2006 | -- | $133,878 |
Find assessor info on the county website
Monthly payment
Est. payment
Payment breakdown
Explore the cost of this home by adjusting the details. Changes won't be saved.Climate risks
Neighborhood: Stonepine
Nearby schools
Schools provided by the listing agent
- Elementary: Frank Elementary School
- Middle: Ulrich Intermediate School
- High: Klein Cain High School
Source: HAR. This data may not be complete. We recommend contacting the local school district to confirm school assignments for this home.