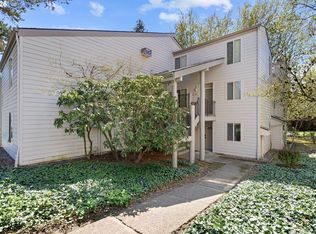
This beautifully updated two-story townhome in Beaverton offers a peaceful retreat with stunning views of lush trees and tranquil woods. This unit features new flooring, new mini-splits for heating and cooling, and a remodeled primary bathroom. It also includes a loft off the primary bedroom with a wet bar, new copper piping in the kitchen, and the seller has already paid the HOA for deck repairs. The upper-level unit features high ceilings that create a bright, airy atmosphere while overlooking the serene natural landscape, providing a sense of privacy and calm. The remodeled primary suite includes two walk-in closets and elegant wainscoting, offering a spacious, luxurious sanctuary. Primary bath has a three seater jacuzzi tub with all new piping. The main level includes two additional bedrooms and a beautifully updated bath. The kitchen is designed with terra cotta floor tiles, large tile countertops, and a tiled backsplash, alongside a newer stainless steel microwave. The home also includes a modern ductless heating and cooling system for year-round comfort. Step outside to enjoy the outdoor porch and a spacious deck—perfect for relaxation or entertaining.
Sold
$307,150
11746 SW Boones Bend Dr, Beaverton, OR 97008
3beds
1,460sqft
Residential, Condominium, Townhouse
Built in 1980
-- sqft lot
$308,400 Zestimate®
$210/sqft
$2,362 Estimated rent
Home value
$308,400
$293,000 - $324,000
$2,362/mo
Zestimate® history
Owner options
List your home for rent
$2,362/mo
Rent Zestimate®
Find your next renter with Zillow Rental Manager. Plus, with online applications, you can quickly screen prospective tenants – for free.
$2,362/mo
Rent Zestimate®
Refinance and save
$2,471/mo
Est. payment
Refinancing to a lower rate could help reduce your monthly payments and save thousands over the life of the loan.
$2,471/mo
Est. payment
Explore your selling options
Work with a Zillow partner agent
Leverage their expertise and Zillow's premium Showcase listings to get your home seen by more buyers.
Get startedList with your own agent
Get your home in front of millions of buyers by listing it on Zillow.
Learn how to do itSell it yourself
Take full control of how buyers see your home on Zillow by listing For Sale by Owner (FSBO).
List your homeWhat's special
Beautifully updated bathNew flooringElegant wainscotingBeautifully updated two-story townhomeRemodeled primary bathroomRemodeled primary suiteNewer stainless steel microwave
Zillow last checked:
Listing updated:
Listed by:
Amy Mead 503-975-1972,
Matin Real Estate
Bought with:
Kacharel Queen, 201226069
Reger Homes, LLC
Source: RMLS (OR),MLS#: 764694051
Facts & features
Interior
Bedrooms & bathrooms
- Bedrooms: 3
- Bathrooms: 2
- Full bathrooms: 2
- Main level bathrooms: 1
Rooms
- Room types: Laundry, Bedroom 2, Bedroom 3, Dining Room, Family Room, Kitchen, Living Room, Primary Bedroom
Primary bedroom
- Features: Double Sinks, Jetted Tub, Suite, Walkin Closet, Wallto Wall Carpet, Wet Bar
- Level: Upper
Bedroom 2
- Features: Deck, Closet, Wallto Wall Carpet
- Level: Main
Bedroom 3
- Features: Closet, Wallto Wall Carpet
- Level: Main
Dining room
- Features: Beamed Ceilings, Living Room Dining Room Combo, Laminate Flooring
- Level: Main
Kitchen
- Features: Dishwasher, Microwave, Pantry, Free Standing Range, Free Standing Refrigerator, Tile Floor
- Level: Main
Living room
- Features: Beamed Ceilings, Deck, Fireplace, Living Room Dining Room Combo, Sliding Doors
- Level: Main
Heating
- Mini Split, Fireplace(s)
Cooling
- Heat Pump
Appliances
- Included: Dishwasher, Disposal, Free-Standing Range, Microwave, Plumbed For Ice Maker, Washer/Dryer, Free-Standing Refrigerator, Electric Water Heater
- Laundry: Laundry Room
Features
- Vaulted Ceiling(s), Wainscoting, Closet, Beamed Ceilings, Living Room Dining Room Combo, Pantry, Double Vanity, Suite, Walk-In Closet(s), Wet Bar
- Flooring: Laminate, Tile, Wall to Wall Carpet
- Doors: Storm Door(s), Sliding Doors
- Windows: Double Pane Windows, Vinyl Frames
- Basement: Storage Space
- Number of fireplaces: 1
- Fireplace features: Wood Burning
Interior area
- Total structure area: 1,460
- Total interior livable area: 1,460 sqft
Property
Parking
- Parking features: Carport, Condo Garage (Other)
- Has carport: Yes
Features
- Stories: 2
- Entry location: Upper Floor
- Patio & porch: Deck, Porch
- Has spa: Yes
- Spa features: Bath
- Has view: Yes
- View description: Trees/Woods
Details
- Parcel number: R1135685
Construction
Type & style
- Home type: Townhouse
- Property subtype: Residential, Condominium, Townhouse
Materials
- Cement Siding
- Foundation: Slab
- Roof: Composition
Condition
- Approximately
- New construction: No
- Year built: 1980
Utilities & green energy
- Sewer: Public Sewer
- Water: Public
Community & HOA
Community
- Security: Unknown
HOA
- Has HOA: Yes
- Amenities included: Commons
- HOA fee: $598 monthly
Location
- Region: Beaverton
Financial & listing details
- Price per square foot: $210/sqft
- Tax assessed value: $340,970
- Annual tax amount: $4,218
- Date on market: 3/20/2025
- Cumulative days on market: 371 days
- Listing terms: Cash,Conventional,FHA,VA Loan
- Road surface type: Paved
Price history
| Date | Event | Price |
|---|---|---|
| 5/7/2026 | Sold | $307,150-3.7%$210/sqft |
Source:  RMLS (OR) #764694051 Report a problem RMLS (OR) #764694051 Report a problem | ||
| 3/26/2026 | Pending sale | $319,000$218/sqft |
Source: RMLS (OR) #764694051 Report a problem | ||
| 2/13/2026 | Price change | $319,000-5.3%$218/sqft |
Source: RMLS (OR) #764694051 Report a problem | ||
| 1/12/2026 | Listed for sale | $337,000+3.7%$231/sqft |
Source: RMLS (OR) #764694051 Report a problem | ||
| 8/6/2021 | Sold | $325,000+3.2%$223/sqft |
Source: RMLS (OR) #21436123 Report a problem | ||
| 7/14/2021 | Pending sale | $315,000$216/sqft |
Source: RMLS (OR) #21436123 Report a problem | ||
| 7/9/2021 | Listed for sale | $315,000+61.5%$216/sqft |
Source: RMLS (OR) #21436123 Report a problem | ||
| 5/1/2008 | Sold | $195,000+12.7%$134/sqft |
Source: Public Record Report a problem | ||
| 8/31/2007 | Sold | $173,000+242.6%$118/sqft |
Source: Public Record Report a problem | ||
| 12/18/1997 | Sold | $50,500$35/sqft |
Source: Public Record Report a problem | ||
Public tax history
| Year | Property taxes | Tax assessment |
|---|---|---|
| 2025 | $4,393 +4.1% | $199,960 +3% |
| 2024 | $4,219 +5.9% | $194,140 +3% |
| 2023 | $3,983 +4.5% | $188,490 +3% |
| 2022 | $3,812 +3.6% | $183,000 |
| 2021 | $3,679 +3.1% | -- |
| 2020 | $3,567 +3.3% | $172,500 +3% |
| 2019 | $3,454 +3.3% | $167,480 |
| 2018 | $3,344 | $167,480 +6.1% |
| 2017 | $3,344 +9.3% | $157,880 +3% |
| 2016 | $3,058 | $153,290 +3% |
| 2015 | $3,058 +3.8% | $148,830 +3% |
| 2014 | $2,946 +48.5% | $144,500 +36.5% |
| 2013 | $1,984 +11.6% | $105,850 +11.2% |
| 2012 | $1,778 -21.5% | $95,160 -21.5% |
| 2011 | $2,265 -14.8% | $121,170 -23.8% |
| 2010 | $2,659 +2.3% | $159,110 -5.5% |
| 2009 | $2,598 +20.1% | $168,300 -6.3% |
| 2008 | $2,163 +1% | $179,620 +2.1% |
| 2007 | $2,141 +10.1% | $175,960 +19.5% |
| 2006 | $1,944 -3.4% | $147,220 +15.4% |
| 2005 | $2,012 +5.6% | $127,560 +10.6% |
| 2004 | $1,905 +2.5% | $115,330 +4% |
| 2003 | $1,858 +6.4% | $110,910 +5% |
| 2002 | $1,746 +4.8% | $105,610 -0.5% |
| 2001 | $1,666 +6.8% | $106,150 -3.6% |
| 2000 | $1,561 | $110,090 |
Find assessor info on the county website
Neighborhood: Greenway
Nearby homes
- $240,0002 bd1 ba1k sqft11742 SW Boones Bend Dr, Beaverton, OR 97008For Sale
- $247,1002 bd2 ba1k sqft11740 SW Boones Bend Dr, Beaverton, OR 97008Off Market
- $1,9952 bd2 ba1.4k sqft11744 SW Boones Bend Dr, Beaverton, OR 97008For Rent

- $232,4002 bd1 ba1k sqft11770 SW Boones Bend Dr, Beaverton, OR 97008Off Market
- $240,6002 bd2 ba1k sqft11722 SW Boones Bend Dr, Beaverton, OR 97008Off Market
- $267,7003 bd2 ba1.4k sqft11726 SW Boones Bend Dr, Beaverton, OR 97008Off Market
- $198,1001 bd1 ba726 sqft11720 SW Boones Bend Dr, Beaverton, OR 97008Off Market
- $267,3002 bd2 ba1.4k sqft11776 SW Boones Bend Dr, Beaverton, OR 97008Off Market
Nearby schools
GreatSchools rating
- 8/10Greenway Elementary SchoolGrades: PK-5Distance: 0.6 mi
- 5/10Conestoga Middle SchoolGrades: 6-8Distance: 0.3 mi
- 5/10Southridge High SchoolGrades: 9-12Distance: 0.6 mi
Schools provided by the listing agent
- Elementary: Greenway
- Middle: Conestoga
- High: Southridge
Source: RMLS (OR). This data may not be complete. We recommend contacting the local school district to confirm school assignments for this home.
Get a cash offer in 3 minutes
Find out how much your home could sell for in as little as 3 minutes with a no-obligation cash offer.
Estimated market value
$308,400
Get a cash offer in 3 minutes
Find out how much your home could sell for in as little as 3 minutes with a no-obligation cash offer.
Estimated market value
$308,400
- Oregon
- Washington County
- Beaverton
- 97008
- Greenway
- 11746 SW Boones Bend Dr
Nearby cities
Nearby neighborhoods
Nearby zip codes
Other Beaverton Topics
