Imagine waking up and stepping onto your private deck, coffee in hand, as sweeping views of the cityscape and distant mountains greet you good morning. In this home, the day begins with ease and elegance, starting in your beautifully remodeled bathroom, where luxury tile and thoughtful design make every routine feel indulgent. And it's not just you—sunlight pours into every bedroom, creating a warm and inviting start to the day for everyone. Each of the bathrooms in the home has been meticulously remodeled, showcasing beautiful tilework and high-end finishes that add a touch of luxury to every space.
Downstairs, the layout offers space and versatility for every activity. Cozy up with a favorite book by the fireplace, cheer for your team in the TV room, or stay productive in the dedicated desk area. Enjoy a casual meal with views of the serene backyard or host memorable dinner parties in the formal dining room. The flow and function of this home cater to your every need, whether it’s quiet moments or lively gatherings.
Looking for even more flexibility? Originally designed as a four-bedroom home, the TV room can easily be converted back into a fourth bedroom by adding one wall, creating the perfect space for guests, family, or an office. With a full bathroom conveniently located downstairs, this home is perfectly equipped for main-level living if needed.
Step outside to the spacious front yard, where lush grass invites you to relax or play. This home’s sense of community shines bright, with neighbors exchanging books from your charming book nook and sharing friendly greetings as they pass by. It’s a neighborhood where connections feel natural and effortless.
End your day where it began—on the deck, but now with the breathtaking twinkle of city lights stretching as far as the eye can see. This home is more than just a place to live; it’s where everyday moments are elevated, and memories are made.
Sold for $1,042,500
Listed by: Seven Gables Real Estate • Maria Xanthakis • Contact: 714-500-3300
Bought with: T.N.G. Real Estate Consultants
$1,042,500
11746 Sierra Sky Dr, Whittier, CA 90601
4beds
2,177sqft
Single Family Residence
Built in 1978
9,068 Square Feet Lot
$1,034,100 Zestimate®
$479/sqft
$4,464 Estimated rent
Home value
$1,034,100
$931,000 - $1.15M
$4,464/mo
Zestimate® history
Owner options
List your home for rent
$4,464/mo
Rent Zestimate®
Find your next renter with Zillow Rental Manager. Plus, with online applications, you can quickly screen prospective tenants – for free.
$4,464/mo
Rent Zestimate®
Refinance and save
$6,738/mo
Est. payment
Refinancing to a lower rate could help reduce your monthly payments and save thousands over the life of the loan.
$6,738/mo
Est. payment
Explore your selling options
Work with a Zillow partner agent
Leverage their expertise and Zillow's premium Showcase listings to get your home seen by more buyers.
Get startedList with your own agent
Get your home in front of millions of buyers by listing it on Zillow.
Learn how to do itSell it yourself
Take full control of how buyers see your home on Zillow by listing For Sale by Owner (FSBO).
List your homeWhat's special
Serene backyardSpacious front yardLuxury tileDedicated desk areaPrivate deckHigh-end finishesFormal dining room
Zillow last checked:
Listing updated:
Listed by:
Maria Xanthakis DRE #01322068 714-785-8914,
Seven Gables Real Estate,
Sandra Tanner DRE #02000970,
Seven Gables Real Estate
Bought with:
Carlos Barron, DRE #01887430
T.N.G. Real Estate Consultants
Jasmine Gonzalez, DRE #02201904
T.N.G. Real Estate Consultants
Source: CRMLS,MLS#: OC25006260 Originating MLS: California Regional MLS
Originating MLS: California Regional MLSFacts & features
Interior
Bedrooms & bathrooms
- Bedrooms: 4
- Bathrooms: 3
- Full bathrooms: 3
- Main level bathrooms: 1
Rooms
- Room types: Bedroom, Den, Entry/Foyer, Primary Bathroom, Primary Bedroom, Dining Room
Bedroom
- Features: All Bedrooms Up
Bathroom
- Features: Dual Sinks, Full Bath on Main Level, Remodeled, Tub Shower
Kitchen
- Features: Kitchen/Family Room Combo
Heating
- Central
Cooling
- Central Air
Appliances
- Included: Dishwasher, Disposal, Gas Oven, Gas Range
- Laundry: Inside
Features
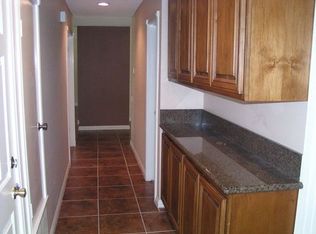
- Built-in Features, Separate/Formal Dining Room, High Ceilings, Bar, All Bedrooms Up
- Has fireplace: Yes
- Fireplace features: Living Room
- Common walls with other units/homes: No Common Walls
Interior area
- Total interior livable area: 2,177 sqft
Property
Parking
- Total spaces: 2
- Parking features: Garage
- Attached garage spaces: 2
Features
- Levels: Two
- Stories: 2
- Entry location: Ground Level w/2 steps
- Patio & porch: Deck
- Pool features: None
- Spa features: None
- Has view: Yes
- View description: City Lights, Mountain(s), Neighborhood
Lot
- Size: 9,068 Square Feet
- Features: Back Yard, Front Yard, Irregular Lot, Landscaped
Details
- Parcel number: 8125040006
- Zoning: LCR112000*
- Special conditions: Standard
Construction
Type & style
- Home type: SingleFamily
- Property subtype: Single Family Residence
Condition
- New construction: No
- Year built: 1978
Utilities & green energy
- Sewer: Public Sewer
- Water: Public
- Utilities for property: Electricity Connected, Sewer Connected, Water Connected
Community & HOA
Community
- Features: Suburban, Sidewalks
HOA
- Has HOA: Yes
- Amenities included: Maintenance Grounds, Trail(s)
- HOA fee: $80 monthly
- HOA name: Spyglass
- HOA phone: 909-399-3103
Location
- Region: Whittier
Financial & listing details
- Price per square foot: $479/sqft
- Tax assessed value: $632,487
- Annual tax amount: $12,970
- Date on market: 1/13/2025
- Cumulative days on market: 118 days
- Listing terms: Cash to New Loan
Price history
| Date | Event | Price |
|---|---|---|
| 6/24/2025 | Sold | $1,042,500-5.2%$479/sqft |
Source:  CRMLS #OC25006260 Report a problem CRMLS #OC25006260 Report a problem | ||
| 6/10/2025 | Pending sale | $1,100,000$505/sqft |
Source: CRMLS #OC25006260 Report a problem | ||
| 5/23/2025 | Contingent | $1,100,000$505/sqft |
Source: CRMLS #OC25006260 Report a problem | ||
| 5/3/2025 | Listed for sale | $1,100,000$505/sqft |
Source: CRMLS #OC25006260 Report a problem | ||
| 4/23/2025 | Contingent | $1,100,000$505/sqft |
Source: CRMLS #OC25006260 Report a problem | ||
| 4/1/2025 | Listed for sale | $1,100,000-2.2%$505/sqft |
Source: CRMLS #OC25006260 Report a problem | ||
| 9/1/2024 | Listing removed | $1,124,900$517/sqft |
Source: BHHS broker feed #PW24107884 Report a problem | ||
| 7/11/2024 | Listed for sale | $1,124,900$517/sqft |
Source: BHHS broker feed #PW24107884 Report a problem | ||
| 7/2/2024 | Listing removed | $1,124,900$517/sqft |
Source: BHHS broker feed #PW24107884 Report a problem | ||
| 6/19/2024 | Price change | $1,124,900-2.2%$517/sqft |
Source: BHHS broker feed #PW24107884 Report a problem | ||
| 6/2/2024 | Listed for sale | $1,150,000$528/sqft |
Source: BHHS broker feed #PW24107884 Report a problem | ||
| 5/13/2024 | Listing removed | -- |
Source:  CLAW #24-360075 Report a problem CLAW #24-360075 Report a problem | ||
| 2/20/2024 | Listed for sale | $1,150,000+134.7%$528/sqft |
Source: CLAW #24-360075 Report a problem | ||
| 6/29/2010 | Sold | $490,000$225/sqft |
Source: Public Record Report a problem | ||
Public tax history
| Year | Property taxes | Tax assessment |
|---|---|---|
| 2025 | $12,970 +68.9% | $632,487 +2% |
| 2024 | $7,679 +3.2% | $620,086 +2% |
| 2023 | $7,440 +2.1% | $607,929 +2% |
| 2022 | $7,288 +2.2% | $596,010 +2% |
| 2021 | $7,133 +0.8% | $584,324 +1% |
| 2020 | $7,074 | $578,333 +2% |
| 2019 | $7,074 +3.5% | $566,994 +2% |
| 2018 | $6,837 | $555,877 +2% |
| 2017 | $6,837 +2.5% | $544,978 +2% |
| 2016 | $6,670 +1.7% | $534,294 +1.5% |
| 2015 | $6,561 +3.7% | $526,270 +2% |
| 2014 | $6,328 | $515,962 +2.5% |
| 2012 | -- | $503,561 +2% |
| 2011 | -- | $493,688 +35.1% |
| 2010 | -- | $365,310 -0.2% |
| 2009 | -- | $366,179 +2% |
| 2008 | -- | $359,000 +2% |
| 2007 | -- | $351,961 +2% |
| 2006 | -- | $345,060 |
| 2005 | -- | $345,060 +4% |
| 2004 | -- | $331,662 +1.9% |
| 2003 | -- | $325,585 +2% |
| 2002 | -- | $319,202 +6.4% |
| 2000 | -- | $300,000 |
Find assessor info on the county website
Neighborhood: Rose Hills
Nearby homes
- $1,018,0003 bd2 ba1.8k sqft11738 Sierra Sky Dr, Whittier, CA 90601Off Market
- $1,228,0004 bd3 ba3k sqft11730 Sierra Sky Dr, Whittier, CA 90601Off Market
- $1,207,2004 bd3 ba2.4k sqft11513 Spy Glass Hill Rd, Whittier, CA 90601Off Market

- $1,096,1004 bd3 ba2k sqft11906 Sierra Sky Dr, Whittier, CA 90601Off Market
- $1,120,1003 bd2 ba1.8k sqft11324 Spy Glass Hill Rd, Whittier, CA 90601Off Market
- $1,049,4004 bd2 ba2k sqft4450 Indian Bend Dr, Whittier, CA 90601Off Market
- $1,104,7004 bd3 ba2.1k sqft4444 Indian Bend Dr, Whittier, CA 90601Off Market
- $4,0004 bd3 ba3k sqft11735 Sierra Sky Dr, Whittier, CA 90601Sold
Nearby schools
GreatSchools rating
- 5/10Mill School and Technology AcademyGrades: K-5Distance: 0.5 mi
- 4/10Walter F. Dexter Middle SchoolGrades: 6-8Distance: 1.4 mi
- 6/10Whittier High SchoolGrades: 9-12Distance: 1.9 mi
Get a cash offer in 3 minutes
Find out how much your home could sell for in as little as 3 minutes with a no-obligation cash offer.
Estimated market value
$1,034,100
Get a cash offer in 3 minutes
Find out how much your home could sell for in as little as 3 minutes with a no-obligation cash offer.
Estimated market value
$1,034,100
- California
- Los Angeles County
- Whittier
- 90601
- Rose Hills
- 11746 Sierra Sky Dr
Nearby cities
Nearby neighborhoods
Nearby zip codes
Other Whittier Topics
