Rare opportunity! This home may qualify for an assumable loan with an 2.75% interest rate, subject to lender approval and buyer qualification. Remarkably spacious home located in a subdivision where opportunities are rare. The thoughtfully designed layout is ideal for both everyday living and entertaining, featuring generous living areas including a main living space and an expansive gathering room that flows seamlessly into an exceptionally large kitchen with a six-foot island, granite countertops, and ample room for dining or a keeping area. A separate formal dining room and dedicated office provide flexibility for hosting guests or working from home. Recessed lighting, crown molding, and tray ceilings throughout the gathering room, primary bedroom, and formal dining area create a warm, inviting atmosphere complemented by neutral tones. This home also has a whole home water filtration ssytem. The private primary suite offers two walk-in closets, a garden tub, and a separate shower, while three additional bedrooms and a full bath are located down the hall. Outdoor living is enhanced by a covered patio and a large, fully fenced backyard, complete with a massive shed ideal for projects, storage, or hobbies, offering both functionality and space to enjoy the setting. Buyer to verify all information during due diligence.
Closed
$430,000
11746 Wentwood Ct, Daphne, AL 36526
4beds
2,948sqft
Single Family Residence
Built in 2011
0.29 Acres Lot
$431,400 Zestimate®
$146/sqft
$2,922 Estimated rent
Home value
$431,400
Estimated sales range
Not available
$2,922/mo
Zestimate® history
Owner options
List your home for rent
$2,922/mo
Rent Zestimate®
Find your next renter with Zillow Rental Manager. Plus, with online applications, you can quickly screen prospective tenants – for free.
$2,922/mo
Rent Zestimate®
Refinance and save
$2,752/mo
Est. payment
Refinancing to a lower rate could help reduce your monthly payments and save thousands over the life of the loan.
$2,752/mo
Est. payment
Explore your selling options
Work with a Zillow partner agent
Leverage their expertise and Zillow's premium Showcase listings to get your home seen by more buyers.
Get startedList with your own agent
Get your home in front of millions of buyers by listing it on Zillow.
Learn how to do itSell it yourself
Take full control of how buyers see your home on Zillow by listing For Sale by Owner (FSBO).
List your homeWhat's special
Six-foot islandThree additional bedroomsLarge fully fenced backyardSeparate formal dining roomExpansive gathering roomGarden tubTwo walk-in closets
Zillow last checked:
Listing updated:
Listed by:
Jimmy Thies 251-229-3216,
Avani & Co RE Southern Sands
Bought with:
Melissa Phillips, 160197-1
Keller Williams AGC Realty-Da
Source: Baldwin Realtors,MLS#: 391080
Facts & features
Interior
Bedrooms & bathrooms
- Bedrooms: 4
- Bathrooms: 3
- Full bathrooms: 2
- 1/2 bathrooms: 1
Heating
- Central
Cooling
- Electric
Appliances
- Included: Disposal, Microwave, Dishwasher
Features
- Internet, Ceiling Fan(s), High Ceilings, Termite Contract
- Flooring: Tile, Carpet, Luxury Vinyl Plank
- Has fireplace: No
Interior area
- Total interior livable area: 2,948 sqft
Property
Parking
- Total spaces: 4
- Parking features: Attached, Double Garage, Garage Door Opener
- Has garage: Yes
Features
- Stories: 1
- Patio & porch: Rear Porch, Porch Open, Front Porch, Covered Patio
- Has view: Yes
- View description: None/Not Applicable
- Waterfront features: No Waterfront
Lot
- Size: 0.29 Acres
- Features: Less Than 1 Acre
Details
- Parcel number: 4306240000001.060
- Special conditions: None
Construction
Type & style
- Home type: SingleFamily
- Architectural style: Traditional
- Property subtype: Single Family Residence
Materials
- Roof: Composition Shingle
Condition
- Year built: 2011
Utilities & green energy
- Utilities for property: Cable TV, Satellite, Water City, Grinder Pump, Belforest Water, Water Heater Electric, Baldwin Co Sewer Service, Cable
Community & HOA
Community
- Features: Pets Allowed
- Security: Smoke Detector(s)
- Subdivision: Rolling Meadows
HOA
- Has HOA: Yes
- Services included: Taxes Common Area, Common Area Maintenance
- HOA fee: $250 annually
Location
- Region: Daphne
Financial & listing details
- Price per square foot: $146/sqft
- Tax assessed value: $457,000
- Annual tax amount: $1,320
- Date on market: 1/30/2026
- Ownership type: Whole Full
Price history
| Date | Event | Price |
|---|---|---|
| 4/3/2026 | Sold | $430,000-1.1%$146/sqft |
Source:  Baldwin Realtors #391080 Report a problem Baldwin Realtors #391080 Report a problem | ||
| 1/30/2026 | Listed for sale | $435,000+58.2%$148/sqft |
Source: Baldwin Realtors #391080 Report a problem | ||
| 8/18/2020 | Sold | $275,000$93/sqft |
Source: Baldwin Realtors #301143 Report a problem | ||
| 7/10/2020 | Listed for sale | $275,000+6.4%$93/sqft |
Source: Roberts Brothers Eastern Shore #642541 Report a problem | ||
| 12/28/2017 | Sold | $258,500-2.6%$88/sqft |
Source: Public Record Report a problem | ||
| 10/21/2017 | Listed for sale | $265,500+106.6%$90/sqft |
Source: Bellator RE & Dev-Eastern Shor #261625 Report a problem | ||
| 12/27/2016 | Sold | $128,500-35.7%$44/sqft |
Source: Public Record Report a problem | ||
| 6/7/2011 | Sold | $199,920$68/sqft |
Source: Public Record Report a problem | ||
Public tax history
| Year | Property taxes | Tax assessment |
|---|---|---|
| 2025 | $1,320 +7.3% | $44,040 +7% |
| 2024 | $1,231 +20.4% | $41,160 +19.6% |
| 2023 | $1,022 | $34,420 -41.4% |
| 2022 | -- | $58,760 +8.6% |
| 2021 | $1,530 +117.4% | $54,120 +102.4% |
| 2020 | $704 -1.2% | $26,740 -1.1% |
| 2019 | $712 -51.7% | $27,040 -48.6% |
| 2018 | $1,474 +126% | $52,640 +111.4% |
| 2017 | $652 | $24,900 +0.1% |
| 2016 | $652 +0.1% | $24,880 +3.5% |
| 2015 | $652 +15% | $24,040 +10.1% |
| 2014 | $567 | $21,840 -11% |
| 2013 | $567 | $24,540 |
Find assessor info on the county website
Neighborhood: 36526
Nearby homes
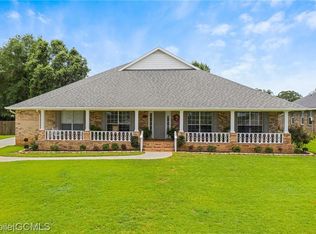
- $458,3004 bd3 ba3.1k sqft11764 Wentwood Ct, Daphne, AL 36526Off Market
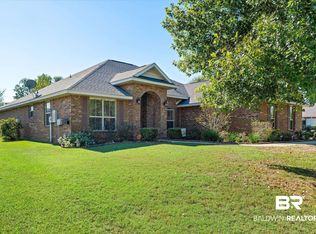
- $359,9004 bd3 ba2.3k sqft25820 Mercer Ct, Daphne, AL 36526Sold
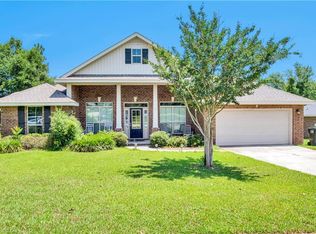
- $353,0004 bd2 ba2.2k sqft11741 Wentwood Ct, Daphne, AL 36526Off Market
- $318,2004 bd1 ba2k sqft25744 Mercer Ct, Daphne, AL 36526Off Market
- $345,7004 bd1 ba2.1k sqft11782 Wentwood Ct, Daphne, AL 36526Off Market
- $350,9004 bd2 ba2.3k sqft25752 Mercer Ct, Daphne, AL 36526Off Market
- $326,3003 bd1 ba2k sqft11761 Wentwood Ct, Daphne, AL 36526Off Market
- $367,8004 bd1 ba2.3k sqft11723 Wentwood Ct, Daphne, AL 36526Off Market
Nearby schools
GreatSchools rating
- 10/10Belforest Elementary SchoolGrades: K-6Distance: 0.4 mi
- 6/10Daphne Middle SchoolGrades: 7-8Distance: 3 mi
- 10/10Daphne High SchoolGrades: 9-12Distance: 3.5 mi
Schools provided by the listing agent
- Elementary: Belforest Elementary School
- Middle: Daphne Middle
- High: Daphne High
Source: Baldwin Realtors. This data may not be complete. We recommend contacting the local school district to confirm school assignments for this home.
Get a cash offer in 3 minutes
Find out how much your home could sell for in as little as 3 minutes with a no-obligation cash offer.
Estimated market value
$431,400
Get a cash offer in 3 minutes
Find out how much your home could sell for in as little as 3 minutes with a no-obligation cash offer.
Estimated market value
$431,400
- Alabama
- Baldwin County
- Daphne
- 36526
- 11746 Wentwood Ct
Nearby cities
Nearby zip codes
Other Daphne Topics
