Skip main navigation
Sold for $1,188,000
Street View
  • $1,188,000

    11747 Pine Tree Dr, Fairfax, VA 22033

    4beds
    2,903sqft
    Single Family Residence
    Built in 1972
    1.72 Acres Lot
    $1,205,700 Zestimate®
    $409/sqft
    $4,414 Estimated rent

    Home value

    $1,205,700

    $1.12M - $1.29M

    $4,414/mo

    Zestimate® history
    Loading
    Loading...

    Owner options

    List your home for rent

    $4,414/mo

    Rent Zestimate®

    Find your next renter with Zillow Rental Manager. Plus, with online applications, you can quickly screen prospective tenants – for free.

    Learn more

    $4,414/mo

    Rent Zestimate®

    Refinance and save

    $7,385/mo

    Est. payment

    Refinancing to a lower rate could help reduce your monthly payments and save thousands over the life of the loan.

    See today's rates

    $7,385/mo

    Est. payment

    Explore your selling options

    Work with a Zillow partner agent

    Leverage their expertise and Zillow's premium Showcase listings to get your home seen by more buyers.

    Get started

    List with your own agent

    Get your home in front of millions of buyers by listing it on Zillow.

    Learn how to do it

    Sell it yourself

    Take full control of how buyers see your home on Zillow by listing For Sale by Owner (FSBO).

    List your home

    What's special

    Expansive detached garagePeaceful private streetRecently updated kitchenGorgeous hardwood floors
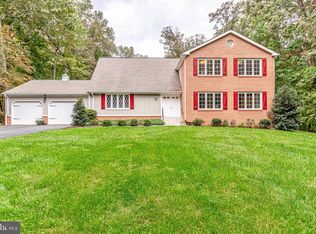
    Discover the hidden gem of Fairfax Farms! This move-in ready home has been freshly painted inside and outside! It features a recently updated kitchen, and has gorgeous hardwood floors throughout. With a 2-car attached garage plus an expansive detached garage offering space for 4 additional cars, and room to add a lift or create a second level for extra storage, an office, or other bonus space. Nestled on a peaceful, private street, this stunning property sits on 1.72 acres, blending tranquility with convenience. You'll enjoy easy access major commuter routes, shopping, and dining—all within the prestigious Oakton High School pyramid. Homes in this coveted neighborhood at this price are rare, so act quickly!

    Zillow last checked:

    Listing updated:

    Listed by:

    Ryan Rice 571-212-8339,

    Keller Williams Capital Properties

    Bought with:

    Ali Daneshzadeh, 0225177045

    Samson Properties

    Source: Bright MLS,MLS#: VAFX2204452MLS Logo

    Facts & features

    Interior

    Bedrooms & bathrooms
    • Bedrooms: 4
    • Bathrooms: 3
    • Full bathrooms: 2
    • 1/2 bathrooms: 1
    • Main level bathrooms: 3
    • Main level bedrooms: 4
    Basement
    • Area: 1483
    Heating
    • Heat Pump, Propane
    Cooling
    • Central Air, Electric
    Appliances
    • Included: Microwave, Built-In Range, Dishwasher, Dryer, Ice Maker, Exhaust Fan, Refrigerator, Washer, Water Heater
    • Laundry: Main Level
    Features
    • Combination Kitchen/Dining, Dining Area, Entry Level Bedroom, Family Room Off Kitchen, Kitchen - Gourmet, Dry Wall
    • Flooring: Hardwood, Wood
    • Basement: Connecting Stairway,Heated,Unfinished
    • Number of fireplaces: 1
    • Fireplace features: Wood Burning
    Interior area
    • Total structure area: 4,968
    • Total interior livable area: 2,903 sqft
    • Finished area above ground: 2,903
    • Finished area below ground: 0

    Property

    Parking
    • Parking features: Driveway
    • Has uncovered spaces: Yes
    Accessibility
    • Accessibility features: None
    Features
    • Levels: Two
    • Stories: 2
    • Pool features: None
    Lot
    • Size: 1.72 Acres
    Details
    • Additional structures: Above Grade, Below Grade
    • Parcel number: 0464 02 0078
    • Zoning: 110
    • Zoning description: R-1(RESIDENTIAL 1 DU/AC)
    • Special conditions: Standard

    Construction

    Type & style
    • Home type: SingleFamily
    • Architectural style: Traditional
    • Property subtype: Single Family Residence
    Materials
    • Brick, Stone
    • Foundation: Slab
    • Roof: Shingle
    Condition
    • Excellent
    • New construction: No
    • Year built: 1972

    Utilities & green energy

    • Sewer: Septic < # of BR
    • Water: Private, Well
    • Utilities for property: Propane, Electricity Available

    Community & HOA

    Community
    • Subdivision: Fairfax Farms
    HOA
    • Has HOA: No
    Location
    • Region: Fairfax

    Financial & listing details

    • Price per square foot: $409/sqft
    • Tax assessed value: $873,250
    • Annual tax amount: $10,117
    • Date on market: 10/4/2024
    • Listing agreement: Exclusive Right To Sell
    • Listing terms: Cash,Contract,Conventional,FHA,VA Loan
    • Ownership: Fee Simple

    Price history

    DateEventPrice
    2/28/2025Sold$1,188,000$409/sqft
    Source: Bright MLS #VAFX2204452 Report a problem
    1/7/2025Contingent$1,188,000$409/sqft
    Source: Bright MLS #VAFX2204452 Report a problem
    11/13/2024Price change$1,188,000-0.8%$409/sqft
    Source: Bright MLS #VAFX2204452 Report a problem
    10/15/2024Price change$1,198,000-2.5%$413/sqft
    Source: Bright MLS #VAFX2204452 Report a problem
    10/4/2024Listed for sale$1,228,800+36.5%$423/sqft
    Source: Bright MLS #VAFX2204452 Report a problem
    8/30/2024Sold$900,000-10%$310/sqft
    Source: Bright MLS #VAFX2192596 Report a problem
    7/22/2024Pending sale$1,000,000$344/sqft
    Source: Bright MLS #VAFX2192596 Report a problem

    Public tax history

    YearProperty taxesTax assessment
    2025$11,869 +17.3%$1,026,770 +17.6%
    2024$10,117 +3.8%$873,250 +1.2%
    2023$9,742 +1.5%$863,250 +2.8%
    2022$9,602 $839,660 +6.3%
    2021-- $790,120 -3.9%
    2020$9,729 +3.3%$822,080 +3.3%
    2019$9,422 +0.5%$796,080 +0.5%
    2018$9,374 +0.1%$792,080 -1.8%
    2017$9,368 +0.2%$806,880
    2016$9,348 +3.8%$806,880
    2015$9,005 +5.3%$806,880 +5%
    2014$8,555 $768,270 +6.6%
    2013-- $720,720 +10.6%
    2012-- $651,750
    2011-- $651,750
    2010-- $651,750 -0.2%
    2009-- $652,870 -9.2%
    2008-- $718,660 +13.7%
    2007-- $632,020 +55.4%
    2003-- $406,805 +25%
    2002-- $325,445
    Find assessor info on the county website

    Neighborhood: Fair Oaks

    Nearby schools

    GreatSchools rating
    Schools provided by the listing agent
    • Elementary: Waples Mill
    • Middle: Franklin
    • High: Oakton
    • District: Fairfax County Public Schools

    Source: Bright MLS. This data may not be complete. We recommend contacting the local school district to confirm school assignments for this home.

    Get a cash offer in 3 minutes
    Find out how much your home could sell for in as little as 3 minutes with a no-obligation cash offer.
    Estimated market value
    $1,205,700
    Get a cash offer in 3 minutes
    Find out how much your home could sell for in as little as 3 minutes with a no-obligation cash offer.
    Estimated market value
    $1,205,700