Skip main navigation
Closed
  • $341,500

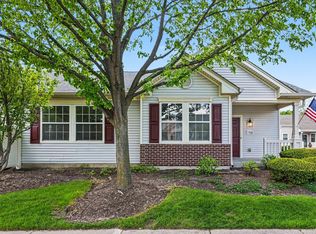
    11747 River Terrace Ln, Huntley, IL 60142

    2beds
    1,566sqft
    Townhouse, Single Family Residence
    Built in 2001
    4,788 Square Feet Lot
    $358,600 Zestimate®
    $218/sqft
    $2,366 Estimated rent

    Home value

    $358,600

    $330,000 - $391,000

    $2,366/mo

    Zestimate® history
    Loading
    Loading...

    Owner options

    List your home for rent

    $2,366/mo

    Rent Zestimate®

    Find your next renter with Zillow Rental Manager. Plus, with online applications, you can quickly screen prospective tenants – for free.

    Learn more

    $2,366/mo

    Rent Zestimate®

    Refinance and save

    $2,844/mo

    Est. payment

    Refinancing to a lower rate could help reduce your monthly payments and save thousands over the life of the loan.

    See today's rates

    $2,844/mo

    Est. payment

    Explore your selling options

    Work with a Zillow partner agent

    Leverage their expertise and Zillow's premium Showcase listings to get your home seen by more buyers.

    Get started

    List with your own agent

    Get your home in front of millions of buyers by listing it on Zillow.

    Learn how to do it

    Sell it yourself

    Take full control of how buyers see your home on Zillow by listing For Sale by Owner (FSBO).

    List your home

    What's special

    Upgraded cabinetryWalk-in master closet
    2 Bdrm, 2 Bath "Osceola" model offers 9 rooms, including the entry, laundry, and breakfast area. Huge skylights in kitchen & master bath, private patio/ yard, upgraded cabinetry, an extended bay area to the formal dining room are fine features.1560 SF unit boasts a gracious 5x8 entryway with coat closet. The 10x10 kitchen & pantry commands the home without being intrusive. The living and dining room is viewed from the kitchen sink/pass-through. It seconds as a snack bar, set up where guests can visit without missing out . A pleasant 7x7 breakfast area has a large window to the covered front porch while the skylight beams brightly. Open office offers two windows for bright views into the driveway courtyard. 10x12 dining area has a bay that allows for larger gatherings. 15x12 living room beams sunshine from 2 windows & a 6' wide patio door. Back patio is a wonderful private setting. Guest bedroom and closet is flooded with daylight pouring into the hallway. A full bath, with tub/ shower and a full linen closet provides for your guests. 16 x 13 master bedroom features a large double window where just outside, a mature magnolia tree graces the view for pleasant morning greetings. The shelves and storage wrap the walk-in master closet. Master bathroom offers a walk-in shower with two benches, upgraded cabinetry, and a vanity for morning routines with a full linen closet The entire space is doused in daylight due to the skylight. Just off the kitchen/ breakfast area is the back hallway from the garage which has its own coat closet and a 7 x 8 laundry/ utility room with plenty of cabinetry and storage, and a mop sink for your projects. Del Webb lifestyle offers exclusive comedies, music, theatrical events, fitness centers, golf, indoor & 2 outdoor pools, crafts, & activities to so much more than what can be listed. If you are paying association dues, after you have been to Del Webb Community, you will realize what value there is in living life with great neighbors and all the activities to enjoy. Come see what more is being offered for you and your life at Del Webb

    Zillow last checked:

    Listing updated:

    Listing courtesy of:

    Todd Marler 815-344-8900,

    ILrealty, Inc. Kurchina & Assoc.

    Bought with:

    Lisa Cruz

    RE/MAX Suburban

    Source: MRED as distributed by MLS GRID,MLS#: 12374486MLS Logo

    Facts & features

    Interior

    Bedrooms & bathrooms
    • Bedrooms: 2
    • Bathrooms: 2
    • Full bathrooms: 2
    Primary bedroom
    • Features: Flooring (Carpet), Window Treatments (Blinds), Bathroom (Full)
    • Level: Main
    • Area: 208 Square Feet
    • Dimensions: 16X13
    Bedroom 2
    • Features: Flooring (Carpet), Window Treatments (Blinds)
    • Level: Main
    • Area: 110 Square Feet
    • Dimensions: 11X10
    Den
    • Features: Flooring (Carpet), Window Treatments (Blinds)
    • Level: Main
    • Area: 110 Square Feet
    • Dimensions: 11X10
    Dining room
    • Features: Flooring (Carpet), Window Treatments (Blinds)
    • Level: Main
    • Area: 120 Square Feet
    • Dimensions: 10X12
    Eating area
    • Features: Flooring (Vinyl), Window Treatments (Blinds)
    • Level: Main
    • Area: 49 Square Feet
    • Dimensions: 7X7
    Foyer
    • Features: Flooring (Ceramic Tile)
    • Level: Main
    • Area: 40 Square Feet
    • Dimensions: 5X8
    Kitchen
    • Features: Kitchen (Eating Area-Breakfast Bar, Eating Area-Table Space, Pantry-Closet), Flooring (Vinyl), Window Treatments (Skylight(s))
    • Level: Main
    • Area: 100 Square Feet
    • Dimensions: 10X10
    Laundry
    • Features: Flooring (Vinyl)
    • Level: Main
    • Area: 56 Square Feet
    • Dimensions: 7X8
    Living room
    • Features: Flooring (Carpet), Window Treatments (Blinds)
    • Level: Main
    • Area: 180 Square Feet
    • Dimensions: 12X15
    Heating
    • Natural Gas, Forced Air
    Cooling
    • Central Air
    Appliances
    • Included: Microwave, Dishwasher, Refrigerator, Washer, Dryer, Disposal, Electric Oven
    • Laundry: Main Level, In Unit, Sink
    Features
    • 1st Floor Bedroom, 1st Floor Full Bath, Storage, Walk-In Closet(s), High Ceilings, Open Floorplan, Pantry
    • Windows: Skylight(s)
    • Basement: None
    • Common walls with other units/homes: End Unit
    Interior area
    • Total structure area: 1,566
    • Total interior livable area: 1,566 sqft

    Property

    Parking
    • Total spaces: 2
    • Parking features: Asphalt, Garage Door Opener, On Site, Garage Owned, Attached, Garage
    • Attached garage spaces: 2
    • Has uncovered spaces: Yes
    Accessibility
    • Accessibility features: No Disability Access
    Features
    • Patio & porch: Patio
    Lot
    • Size: 4,788 sqft
    • Dimensions: 84X57
    • Features: Landscaped, Mature Trees
    Details
    • Parcel number: 1832328013
    • Special conditions: None
    • Other equipment: Sprinkler-Lawn

    Construction

    Type & style
    • Home type: Townhouse
    • Property subtype: Townhouse, Single Family Residence
    Materials
    • Aluminum Siding
    • Foundation: Concrete Perimeter
    • Roof: Asphalt
    Condition
    • New construction: No
    • Year built: 2001
    Details
    • Builder model: OSCEOLA

    Utilities & green energy

    • Electric: 200+ Amp Service
    • Sewer: Public Sewer
    • Water: Public

    Community & neighborhood

    Security
    • Security features: Carbon Monoxide Detector(s)
    Location
    • Region: Huntley
    • Subdivision: Del Webb Sun City

    HOA & financial

    HOA
    • Has HOA: Yes
    • HOA fee: $362 monthly
    • Amenities included: Exercise Room, Golf Course, Health Club, Indoor Pool, Pool, Restaurant, Sauna, Tennis Court(s), Spa/Hot Tub
    • Services included: Clubhouse, Exercise Facilities, Pool, Exterior Maintenance, Lawn Care, Scavenger, Snow Removal

    Other

    Other facts
    • Listing terms: Cash
    • Ownership: Fee Simple w/ HO Assn.

    Price history

    DateEventPrice
    7/16/2025Sold$341,500+2.3%$218/sqft
    Source: MRED as distributed by MLS GRID #12374486 Report a problem
    6/24/2025Pending sale$333,900$213/sqft
    Source: MRED as distributed by MLS GRID #12374486 Report a problem
    6/11/2025Contingent$333,900$213/sqft
    Source: MRED as distributed by MLS GRID #12374486 Report a problem
    5/30/2025Listed for sale$333,900+7%$213/sqft
    Source: MRED as distributed by MLS GRID #12374486 Report a problem
    6/21/2024Sold$312,000+0.7%$199/sqft
    Source: MRED as distributed by MLS GRID #12019946 Report a problem
    5/10/2024Contingent$309,900$198/sqft
    Source: MRED as distributed by MLS GRID #12019946 Report a problem
    5/8/2024Listed for sale$309,900+108%$198/sqft
    Source: MRED as distributed by MLS GRID #12019946 Report a problem
    11/29/2011Sold$149,000-3.8%$95/sqft
    Source: Baird & Warnerc #07890510_60142 Report a problem
    10/21/2011Price change$154,900-6.1%$99/sqft
    Source: Visual Tour #07890510 Report a problem
    9/9/2011Listed for sale$165,000-16.9%$105/sqft
    Source: Visual Tour #07890510 Report a problem
    7/5/2001Sold$198,665$127/sqft
    Source: Public Record Report a problem

    Public tax history

    YearProperty taxesTax assessment
    2024$2,257 -8.3%$93,822 +11.3%
    2023$2,461 -53.2%$84,282 +9.8%
    2022$5,261 +72.9%$76,746 +6.2%
    2021$3,042 -1.2%$72,279 +2.7%
    2020$3,079 $70,351 +2.6%
    2019-- $68,555 +20.2%
    2018$3,131 -17.6%$57,036 +6.1%
    2017$3,799 -1.4%$53,751 +6.3%
    2016$3,852 $50,563 -7.7%
    2013$3,852 $54,798 -9.5%
    2011-- $60,517 +5.3%
    2010-- $57,466 -15.2%
    2009-- $67,754
    2008-- $67,754 +8.4%
    2006-- $62,519 +4.8%
    2005$3,724 +0.6%$59,639 +4.7%
    2004$3,703 +3.4%$56,989 +2.7%
    2003$3,581 +2.1%$55,485 +4.3%
    2002$3,507 +56.7%$53,197 +72.9%
    2001$2,238 +2959.8%$30,776 +2977.6%
    2000$73 $1,000

    Find assessor info on the county website

    Neighborhood: 60142

    Nearby schools

    GreatSchools rating
    Schools provided by the listing agent
    • District: 158

    Source: MRED as distributed by MLS GRID. This data may not be complete. We recommend contacting the local school district to confirm school assignments for this home.

    Get a cash offer in 3 minutes
    Find out how much your home could sell for in as little as 3 minutes with a no-obligation cash offer.
    Estimated market value
    $358,600
    Get a cash offer in 3 minutes
    Find out how much your home could sell for in as little as 3 minutes with a no-obligation cash offer.
    Estimated market value
    $358,600