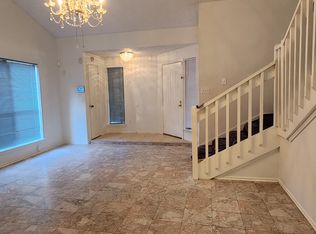
Welcome to this well-maintained one-story home offering 3 bedrooms, 2 bathrooms, and a comfortable layout designed for everyday living. The spacious family room features a cozy wood-burning fireplace, creating a warm and inviting gathering space. The kitchen offers abundant cabinetry and generous counter space, making meal preparation and entertaining a breeze.
Conveniently located near neighborhood walking trails and a community park, residents can enjoy easy access to outdoor activities and green spaces. This home combines comfort, functionality, and a desirable location. Schedule your private showing today.
For sale
Price cut: $5K (8/27)
$215,000
11747 Yearling Dr, Houston, TX 77065
3beds
1,524sqft
Single Family Residence
Built in 1983
5,248 Square Feet Lot
$211,900 Zestimate®
$141/sqft
$55/mo HOA
What's special
Cozy wood-burning fireplaceCommunity parkSpacious family roomGenerous counter spaceAbundant cabinetry
- 24 days
- 370
- 32
Zillow last checked:
Listing updated:
Listed by:
Tran Do TREC #0715185 832-441-0145,
Walzel Properties - Galleria
Source: HAR,MLS#: 47109913
Facts & features
Interior
Bedrooms & bathrooms
- Bedrooms: 3
- Bathrooms: 2
- Full bathrooms: 2
Bedroom
- Level: First
- Area: 121
- Dimensions: 11 x 11
Bedroom
- Level: First
- Area: 110
- Dimensions: 10 x 11
Bedroom
- Level: First
- Area: 182
- Dimensions: 13 x 14
Kitchen
- Level: First
- Area: 176
- Dimensions: 11 x 16
Living room
- Level: First
- Area: 272
- Dimensions: 16 x 17
Heating
- Natural Gas
Cooling
- Ceiling Fan(s), Electric
Appliances
- Included: Disposal, Gas Oven, Dishwasher
- Laundry: Electric Dryer Hookup, Gas Dryer Hookup
Features
- All Bedrooms Down
- Flooring: Vinyl
- Number of fireplaces: 1
Interior area
- Total structure area: 1,524
- Total interior livable area: 1,524 sqft
Property
Parking
- Total spaces: 2
- Parking features: Attached
- Attached garage spaces: 2
Features
- Stories: 1
Lot
- Size: 5,248 Square Feet
- Features: Subdivided, 0 Up To 1/4 Acre
Details
- Parcel number: 1148320020009
Construction
Type & style
- Home type: SingleFamily
- Architectural style: Traditional
- Property subtype: Single Family Residence
Materials
- Brick, Wood Siding
- Foundation: Slab
- Roof: Composition
Condition
- New construction: No
- Year built: 1983
Utilities & green energy
- Water: Water District
Community & HOA
Community
- Subdivision: Steeplechase
HOA
- Has HOA: Yes
- HOA fee: $665 annually
Location
- Region: Houston
Financial & listing details
- Price per square foot: $141/sqft
- Tax assessed value: $220,953
- Annual tax amount: $4,907
- Date on market: 8/12/2026
- Listing terms: Cash,Conventional,FHA
- Road surface type: Concrete, Curbs
Estimated market value
$211,900
$201,000 - $222,000
$1,928/mo
Price history
| Date | Event | Price |
|---|---|---|
| 8/27/2026 | Price change | $215,000-2.3%$141/sqft |
Source:  HAR #47109913 Report a problem HAR #47109913 Report a problem | ||
| 8/12/2026 | Listed for sale | $220,000-2%$144/sqft |
Source: HAR #47109913 Report a problem | ||
| 7/21/2026 | Listing removed | $224,500$147/sqft |
Source: HAR #47109913 Report a problem | ||
| 6/6/2026 | Listed for sale | $224,500+164.4%$147/sqft |
Source: HAR #47109913 Report a problem | ||
| 11/22/2022 | Listing removed | -- |
Source: Zillow Rental Manager Report a problem | ||
| 8/24/2022 | Listed for rent | $1,900+65.2%$1/sqft |
Source: Zillow Rental Manager Report a problem | ||
| 6/30/2012 | Listing removed | $84,900$56/sqft |
Source: Riverbend Realty Group #12803341 Report a problem | ||
| 6/27/2012 | Listed for sale | $84,900$56/sqft |
Source: Riverbend Realty Group #12803341 Report a problem | ||
| 5/23/2012 | Listing removed | $84,900$56/sqft |
Source: Riverbend Realty Group #12803341 Report a problem | ||
| 5/2/2012 | Price change | $84,900+4.2%$56/sqft |
Source: Riverbend Realty Group #12803341 Report a problem | ||
| 3/29/2012 | Price change | $81,500-4%$53/sqft |
Source: Realty Associates #50504550 Report a problem | ||
| 3/21/2012 | Price change | $84,900-3.4%$56/sqft |
Source: Realty Associates #50504550 Report a problem | ||
| 3/14/2012 | Price change | $87,900-2.2%$58/sqft |
Source: Realty Associates #50504550 Report a problem | ||
| 3/10/2012 | Listed for sale | $89,900$59/sqft |
Source: Realty Associates #50504550 Report a problem | ||
| 9/20/2011 | Listing removed | $1,150$1/sqft |
Source: Realty Associates Report a problem | ||
| 7/23/2011 | Listed for rent | $1,150$1/sqft |
Source: Realty Associates Report a problem | ||
Public tax history
| Year | Property taxes | Tax assessment |
|---|---|---|
| 2025 | $1,708 +10.5% | $220,953 +6.8% |
| 2024 | $1,547 +9.8% | $206,921 -2.6% |
| 2023 | $1,408 | $212,404 +7.9% |
| 2022 | -- | $196,847 +22.2% |
| 2021 | -- | $161,146 +2.5% |
| 2020 | $1,213 +14.6% | $157,221 +16.5% |
| 2019 | $1,059 -71.3% | $135,000 |
| 2018 | $3,693 | $135,000 -8.1% |
| 2017 | $3,693 +7.7% | $146,970 +18.1% |
| 2016 | $3,429 +27.8% | $124,399 +4.3% |
| 2015 | $2,683 | $119,228 +18.4% |
| 2014 | $2,683 | $100,733 +15.7% |
| 2013 | -- | $87,100 -11% |
| 2012 | -- | $97,894 |
| 2011 | -- | $97,894 |
| 2010 | -- | $97,894 -1.5% |
| 2009 | -- | $99,427 -9.6% |
| 2008 | -- | $109,935 +4.2% |
| 2007 | -- | $105,493 +6.9% |
| 2006 | -- | $98,700 |
| 2005 | -- | $98,700 |
| 2004 | -- | $98,700 +8.7% |
| 2003 | -- | $90,800 +9.9% |
| 2002 | -- | $82,600 +4.8% |
| 2001 | -- | $78,800 +9.9% |
| 2000 | -- | $71,700 |
Find assessor info on the county website
Monthly payment
Est. payment
Payment breakdown
Explore the cost of this home by adjusting the details. Changes won't be saved.Climate risks
Neighborhood: 77065
Nearby schools
Schools provided by the listing agent
- Elementary: Emmott Elementary School
- Middle: Campbell Middle School
- High: Cypress Ridge High School
Source: HAR. This data may not be complete. We recommend contacting the local school district to confirm school assignments for this home.

Similar homes
- $230,0002 bd2 ba1.2k sqft12007 Yearling Dr, Houston, TX 77065For Sale
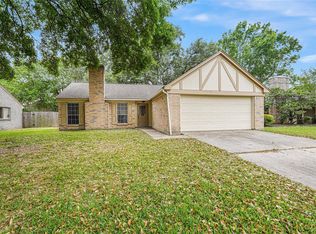 MLS ID #44023632, Mati Choobin, Walzel Properties - Corporate Office. HAR
 - $239,0003 bd3 ba2.2k sqft13606 Pecan Oak Dr, Houston, TX 77065For Sale
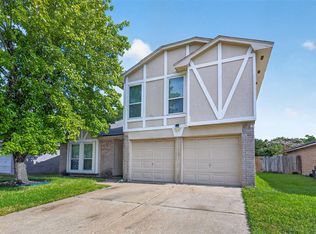 MLS ID #21436829, Jennifer McCormick, Lifestyles Realty Houston Inc.. HAR
 - $233,0003 bd2 ba1.7k sqft16715 Britford, Houston, TX 77084For Sale
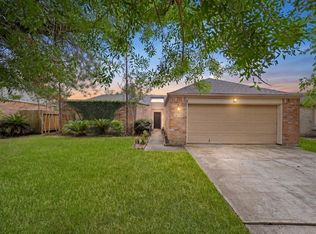 MLS ID #59755122, Tai Dinh, Keller Williams Signature. HAR
 - $215,0003 bd2 ba1.1k sqft17607 Northfalk Dr, Houston, TX 77084For Sale
 MLS ID #21772287, Jose Rayo, Vive Realty LLC. HAR
