Skip main navigation
Sold for $570,000
  • $570,000

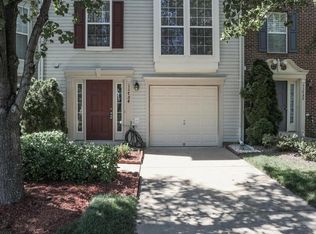
    11748 Batley Pl, Woodbridge, VA 22192

    3beds
    2,053sqft
    Townhouse
    Built in 1999
    1,742.4 Square Feet Lot
    $572,100 Zestimate®
    $278/sqft
    $2,900 Estimated rent

    Home value

    $572,100

    $543,000 - $601,000

    $2,900/mo

    Zestimate® history
    Loading
    Loading...

    Owner options

    List your home for rent

    $2,900/mo

    Rent Zestimate®

    Find your next renter with Zillow Rental Manager. Plus, with online applications, you can quickly screen prospective tenants – for free.

    Learn more

    $2,900/mo

    Rent Zestimate®

    Refinance and save

    $3,654/mo

    Est. payment

    Refinancing to a lower rate could help reduce your monthly payments and save thousands over the life of the loan.

    See today's rates

    $3,654/mo

    Est. payment

    Explore your selling options

    Work with a Zillow partner agent

    Leverage their expertise and Zillow's premium Showcase listings to get your home seen by more buyers.

    Get started

    List with your own agent

    Get your home in front of millions of buyers by listing it on Zillow.

    Learn how to do it

    Sell it yourself

    Take full control of how buyers see your home on Zillow by listing For Sale by Owner (FSBO).

    List your home

    What's special

    Well - maintained poolsSpray groundFinished garageBackyard oasisVolleyball courtSpacious kitchenNewer hardwood floors
    No details overlooked in this gorgeous townhome with bump outs on 2 levels! Beautiful herringbone tiles welcome you into the main level foyer which has convenient access to the garage, a relaxing recreational room for entertainment with a fantastic built-in bar with tap and walk-out to a backyard oasis that boasts an amazing stamped concrete covered patio- for all seasons! Second level living room is bright and airy with lofty ceilings and features a spacious kitchen with granite countertops, stainless steel appliances and access to a large deck for easy indoor or outdoor entertaining! ALL bathrooms have been beautifully REMODELED with custom tile, vanities and free standing tub in hall bath! Upper level is well appointed with 3 bedrooms to include a primary bedroom with luxurious ensuite bathroom boasting rainshower head & subway tile. Other upgraded details include: ** Newer Hardwood Floors & Stairs**Recessed Lights Installed throughout including bedrooms ** Updated Appliances** Finished Garage with epoxy and painted walls**Attic Floor for Storage** Landscaped backyard**Shed***Fenced Backyard. APPROX AGES: HVAC 10 yrs/ Water Heather 3 years/Roof 5 years*** Located close to the Occoquan Waterfront and access to sought after Lake Ridge amenities 5 pools, playgrounds, Enjoy 5 well-maintained pools and a spray ground, 2 community centers, 6 tennis courts, 3 pickleball courts, a multi-use court, 12 basketball courts, a volleyball court, access to the water via our boat ramp, 19 playgrounds, 2 fitness station clusters and county trails throughout the Lake Ridge community. Home is move-in condition but sold 'as is'.

    Zillow last checked:

    Listing updated:

    Listed by:

    Tiffany Aquino 703-868-1472,

    Redfin Corporation

    Bought with:

    Giovanna Cruz Fritsch, 0225220906

    KW United

    Source: Bright MLS,MLS#: VAPW2068694MLS Logo

    Facts & features

    Interior

    Bedrooms & bathrooms
    • Bedrooms: 3
    • Bathrooms: 4
    • Full bathrooms: 2
    • 1/2 bathrooms: 2
    • Main level bathrooms: 1
    Basement
    • Area: 545
    Heating
    • Forced Air, Natural Gas
    Cooling
    • Central Air, Electric
    Appliances
    • Included: Dishwasher, Disposal, Dryer, Exhaust Fan, Ice Maker, Microwave, Oven/Range - Gas, Washer, Gas Water Heater
    Features
    • Breakfast Area, Dining Area, Primary Bath(s), Upgraded Countertops, Floor Plan - Traditional
    • Flooring: Engineered Wood
    • Windows: Window Treatments
    • Basement: Walk-Out Access
    • Has fireplace: No
    Interior area
    • Total structure area: 2,053
    • Total interior livable area: 2,053 sqft
    • Finished area above ground: 1,508
    • Finished area below ground: 545

    Property

    Parking
    • Total spaces: 1
    • Parking features: Garage Faces Front, Assigned, Attached
    • Attached garage spaces: 1
    • Details: Assigned Parking
    Accessibility
    • Accessibility features: None
    Features
    • Levels: Three
    • Stories: 3
    • Has private pool: Yes
    • Pool features: Private, Community
    • Waterfront features: Lake
    • Body of water: Occoquan Reservoir Lake
    Lot
    • Size: 1,742 sqft
    Details
    • Additional structures: Above Grade, Below Grade
    • Parcel number: 8193994966
    • Zoning: RPC
    • Special conditions: Standard

    Construction

    Type & style
    • Home type: Townhouse
    • Architectural style: Traditional
    • Property subtype: Townhouse
    Materials
    • Combination, Brick
    • Foundation: Other
    Condition
    • New construction: No
    • Year built: 1999

    Utilities & green energy

    • Sewer: Public Sewer
    • Water: Public

    Community & neighborhood

    Security
    • Security features: Electric Alarm
    Location
    • Region: Woodbridge
    • Subdivision: Ridgeleigh

    HOA & financial

    HOA
    • Has HOA: Yes
    • HOA fee: $170 quarterly

    Other

    Other facts
    • Listing agreement: Exclusive Right To Sell
    • Ownership: Fee Simple

    Price history

    DateEventPrice
    5/10/2024Sold$570,000+3.7%$278/sqft
    Source: Bright MLS #VAPW2068694 Report a problem
    4/16/2024Pending sale$549,900$268/sqft
    Source: Bright MLS #VAPW2068694 Report a problem
    4/12/2024Listed for sale$549,900+66.9%$268/sqft
    Source: Bright MLS #VAPW2068694 Report a problem
    4/25/2016Sold$329,500+1.4%$160/sqft
    Source: Public Record Report a problem
    3/21/2016Pending sale$324,900$158/sqft
    Source: Century 21 Redwood Realty #PW9586493 Report a problem
    3/4/2016Listed for sale$324,900$158/sqft
    Source: Century 21 Redwood Realty #PW9586493 Report a problem
    2/2/2016Listing removed$324,900$158/sqft
    Source: Century 21 Redwood Realty #PW9509764 Report a problem
    11/19/2015Price change$324,900-3%$158/sqft
    Source: Century 21 Redwood Realty #PW9509764 Report a problem
    10/30/2015Listed for sale$334,900+70.9%$163/sqft
    Source: Century 21 Redwood Realty #PW9509764 Report a problem
    9/25/2001Sold$196,000+26%$95/sqft
    Source: Public Record Report a problem
    12/21/1999Sold$155,610$76/sqft
    Source: Public Record Report a problem

    Public tax history

    YearProperty taxesTax assessment
    2025$4,916 +10%$501,400 +11.5%
    2024$4,470 -2%$449,500 +2.5%
    2023$4,563 -2.4%$438,500 +6%
    2022$4,676 +2.2%$413,500 +10.4%
    2021$4,576 +10.9%$374,400 +12.1%
    2020$4,127 +104.8%$334,100 +0.1%
    2019$2,015 -47.3%$333,800 +5.3%
    2018$3,827 +0%$316,900 0%
    2017$3,825 0%$317,000 +1.5%
    2016$3,826 +3.8%$312,400 +0.3%
    2015$3,687 $311,600 +5.8%
    2014$3,687 $294,400 +10.8%
    2013-- $265,800 +1.7%
    2012-- $261,400 +7.8%
    2010-- $242,400 -7%
    2009-- $260,700 -20.3%
    2008-- $327,100 -9.8%
    2007-- $362,800 -9.4%
    2006-- $400,400 +27.9%
    2005-- $313,100 +19.6%
    2004-- $261,700 +17.4%
    2003-- $222,900 +15.4%
    2002-- $193,200 +14.5%
    2001-- $168,800

    Find assessor info on the county website

    Neighborhood: Ridgeleigh

    Nearby schools

    GreatSchools rating
    Schools provided by the listing agent
    • High: Woodbridge
    • District: Prince William County Public Schools

    Source: Bright MLS. This data may not be complete. We recommend contacting the local school district to confirm school assignments for this home.

    Get a cash offer in 3 minutes
    Find out how much your home could sell for in as little as 3 minutes with a no-obligation cash offer.
    Estimated market value
    $572,100
    Get a cash offer in 3 minutes
    Find out how much your home could sell for in as little as 3 minutes with a no-obligation cash offer.
    Estimated market value
    $572,100