Skip main navigation
Sold for $359,650
  • $359,650

    11748 Blackbrook Ct, Seffner, FL 33584

    4beds
    2,121sqft
    Townhouse
    Built in 2024
    3,485 Square Feet Lot
    $347,100 Zestimate®
    $170/sqft
    $2,752 Estimated rent

    Home value

    $347,100

    Estimated sales range

    Not available

    $2,752/mo

    Zestimate® history
    Loading
    Loading...

    Owner options

    List your home for rent

    $2,752/mo

    Rent Zestimate®

    Find your next renter with Zillow Rental Manager. Plus, with online applications, you can quickly screen prospective tenants – for free.

    Learn more

    $2,752/mo

    Rent Zestimate®

    Refinance and save

    $2,667/mo

    Est. payment

    Refinancing to a lower rate could help reduce your monthly payments and save thousands over the life of the loan.

    See today's rates

    $2,667/mo

    Est. payment

    Explore your selling options

    Work with a Zillow partner agent

    Leverage their expertise and Zillow's premium Showcase listings to get your home seen by more buyers.

    Get started

    List with your own agent

    Get your home in front of millions of buyers by listing it on Zillow.

    Learn how to do it

    Sell it yourself

    Take full control of how buyers see your home on Zillow by listing For Sale by Owner (FSBO).

    List your home

    What's special

    Spacious bedroomsBonus space for entertainmentConvenient laundry
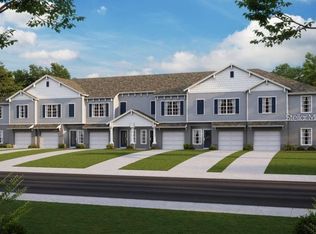
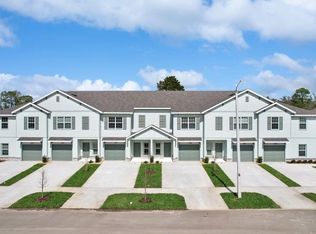
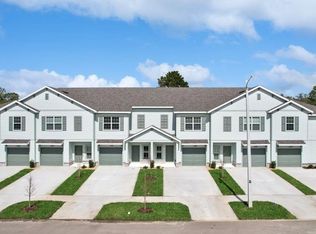
    A cut above the rest, Laurel Bay is a NEW townhome community built by Sunrise Homes that offers a variety of affordable, spacious floor plans designed to match your lifestyle and needs! This home has a large, open living room/dining room/kitchen combination area on the first floor, great for gathering family and friends! The den/study with closet on the first floor can function as a home office or double as the 4th bedroom! Upstairs, find three spacious bedrooms and a convenient laundry, plus a bonus space for entertainment. The patio outside the living room provides an area for grilling or lounging and enjoying the backyard! The garage is roomy enough for your car or truck plus storage. Energy efficient features include a 15 SEER A/C unit with programmable thermostat and double-pane Low-e windows. This community's convenient location has easy access to US 92 and I-4, and is close to shopping, entertainment, services, and schools. Simplify your life without delay, and make Laurel Bay the place you call home today!

    Zillow last checked:

    Listing updated:

    Listed by:

    Robert Appleyard 813-651-3001,

    SUNRISE HOMES REALTY 813-651-3001

    Bought with:

    William Glassner, 3364450

    AGILE GROUP REALTY

    Source: Stellar MLS,MLS#: T3548580MLS LogoOriginating MLS: Pinellas Suncoast

    Facts & features

    Interior

    Bedrooms & bathrooms
    • Bedrooms: 4
    • Bathrooms: 3
    • Full bathrooms: 3
    Primary bedroom
    • Features: Walk-In Closet(s)
    • Level: Second
    • Dimensions: 15x16
    Bedroom 2
    • Features: Built-in Closet
    • Level: Second
    • Dimensions: 11x12
    Bedroom 3
    • Features: Built-in Closet
    • Level: Second
    • Dimensions: 11x13
    Den
    • Level: First
    • Dimensions: 10x11
    Great room
    • Level: First
    • Dimensions: 18x20
    Kitchen
    • Level: First
    • Dimensions: 10x13
    Loft
    • Level: Second
    • Dimensions: 11x15
    Heating
    • Electric, Heat Pump
    Cooling
    • Central Air
    Appliances
    • Included: Dishwasher, Disposal, Microwave, Range
    • Laundry: Inside, Upper Level
    Features
    • High Ceilings, Kitchen/Family Room Combo, Open Floorplan, Thermostat, Walk-In Closet(s)
    • Flooring: Carpet, Tile
    • Doors: Sliding Doors
    • Has fireplace: No
    Interior area
    • Total structure area: 2,383
    • Total interior livable area: 2,121 sqft

    Property

    Parking
    • Total spaces: 1
    • Parking features: Garage - Attached
    • Attached garage spaces: 1
    • Details: Garage Dimensions: 20x12
    Features
    • Levels: Two
    • Stories: 2
    • Exterior features: Sidewalk
    Lot
    • Size: 3,485 Square Feet
    Details
    • Parcel number: U032920D4300000000012.0
    • Zoning: PD
    • Special conditions: None

    Construction

    Type & style
    • Home type: Townhouse
    • Property subtype: Townhouse
    Materials
    • Block
    • Foundation: Slab
    • Roof: Shingle
    Condition
    • Completed
    • New construction: Yes
    • Year built: 2024
    Details
    • Builder model: Estero
    • Builder name: Sunrise Homes

    Utilities & green energy

    • Sewer: Public Sewer
    • Water: Public
    • Utilities for property: Electricity Connected, Sewer Connected, Water Connected
    Green energy
    • Energy efficient items: Appliances, HVAC, Insulation, Thermostat, Water Heater, Windows

    Community & HOA

    Community
    • Features: Deed Restrictions, Sidewalks
    • Pet fee: $0 monthly
    • Subdivision: LAUREL BAY TOWNHOMES
    HOA
    • Has HOA: Yes
    • Services included: Maintenance Grounds
    • HOA fee: $195 monthly
    • HOA name: Laurel Bay of Hillsborough HOA
    Location
    • Region: Seffner

    Financial & listing details

    • Price per square foot: $170/sqft
    • Tax assessed value: $284,372
    • Annual tax amount: $302
    • Date on market: 8/13/2024
    • Cumulative days on market: 77 days
    • Listing terms: Cash,Conventional,FHA,VA Loan
    • Ownership: Fee Simple
    • Total actual rent: 0
    • Electric utility on property: Yes
    • Road surface type: Asphalt

    Price history

    DateEventPrice
    2/14/2025Sold$359,650$170/sqft
    Source: Stellar MLS #T3548580 Report a problem
    10/31/2024Pending sale$359,650$170/sqft
    Source: Stellar MLS #T3548580 Report a problem
    8/28/2024Price change$359,650+1.4%$170/sqft
    Source: Stellar MLS #T3548580 Report a problem
    8/13/2024Listed for sale$354,650$167/sqft
    Source: Stellar MLS #T3548580 Report a problem

    Public tax history

    YearProperty taxesTax assessment
    2025$302 +5.3%$284,372 +1616.2%
    2024$287 $16,570
    Find assessor info on the county website

    Neighborhood: 33584

    Nearby schools

    GreatSchools rating
    Schools provided by the listing agent
    • Elementary: Mango-HB
    • Middle: Burnett-HB
    • High: Armwood-HB

    Source: Stellar MLS. This data may not be complete. We recommend contacting the local school district to confirm school assignments for this home.

    Get a cash offer in 3 minutes
    Find out how much your home could sell for in as little as 3 minutes with a no-obligation cash offer.
    Estimated market value
    $347,100
    Get a cash offer in 3 minutes
    Find out how much your home could sell for in as little as 3 minutes with a no-obligation cash offer.
    Estimated market value
    $347,100