California coastal contemporary fused with lavish interior sophistication. This luxurious single level home boasts no interior steps. Breathtaking, uninterrupted views to be enjoyed year round from this indoor/outdoor blend of zen. This home has been created to epitomize timeless innovation and optimize your lifestyle! Courtyard entry features a serene water feature and adjacent al fresco lounge with fireplace, a bar, and outdoor TV. Seamlessly blending with the expansive indoor lounge, retractable glass doors dissolve boundaries between the interior and exterior. The finest level of interior and exterior finishes complete this desert sanctuary! 5 bedrooms (including full size guest casita), plus office/den, and spacious game-room. The five-car garage also provides abundant storage space. The property invites the outside in, courtesy of the many retractable glass doors that open up to the inviting desert surroundings. The primary suite, secluded on one side, boasts a lavish bath area with dual separate closets, one impressively spacious and fully customized, alongside a smaller one featuring additional built-ins. The expansive laundry room boasts extra cabinets and an island, perfect for crafts and wrapping.
A chef's dream, the kitchen boasts a Wolf gas range, a Thermador side-by-side refrigerator with wine storage, all centered around a generous waterfall island, ideal for gatherings and everyday dining. A separate coffee bar includes refrigerated drawers, a prep sink and lots of cabinet space.
Three ensuite bedrooms with walk-in closets reside on the opposite wing, encircling a generous media/family room adaptable for teens or recreation. The detached guest house offers a living space, compact kitchen area, and a separate bedroom and bath.
The five-car garage not only accommodates vehicles but also provides abundant storage space.
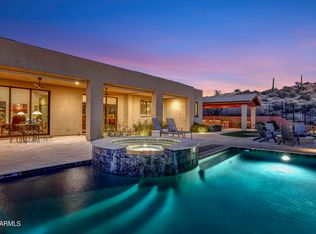
Outside, a stunning pool with a fire feature beckons, alongside a putting green and a raised seating area crowned by a covered gazebo, complemented by a fire pit. Recently added, an extensive covered outdoor kitchen hosts a complete suite of barbecue essentials. A commercial misting system is in place to add comfort during the warmer months.
This serene haven faces North, granting unfettered views of these magical mountains.
Truly, this property stands as a masterpiece of elegance, comfort, and leisure, best experienced in person to grasp its full array of upgrades and distinctive allure.
Sold for $4,695,000
$4,695,000
11748 E QUAIL TRACK Drive E, Scottsdale, AZ 85262
5beds
6baths
5,529sqft
Single Family Residence
Built in 2018
1.33 Acres Lot
$4,562,500 Zestimate®
$849/sqft
$8,429 Estimated rent
Home value
$4,562,500
$4.24M - $4.93M
$8,429/mo
Zestimate® history
Owner options
List your home for rent
$8,429/mo
Rent Zestimate®
Find your next renter with Zillow Rental Manager. Plus, with online applications, you can quickly screen prospective tenants – for free.
$8,429/mo
Rent Zestimate®
Refinance and save
$27,241/mo
Est. payment
Refinancing to a lower rate could help reduce your monthly payments and save thousands over the life of the loan.
$27,241/mo
Est. payment
Explore your selling options
Work with a Zillow partner agent
Leverage their expertise and Zillow's premium Showcase listings to get your home seen by more buyers.
Get startedList with your own agent
Get your home in front of millions of buyers by listing it on Zillow.
Learn how to do itSell it yourself
Take full control of how buyers see your home on Zillow by listing For Sale by Owner (FSBO).
List your homeWhat's special
Stunning poolFull size guest casitaGenerous waterfall islandPrep sinkExtra cabinetsUninterrupted viewsOutdoor tv
Zillow last checked:
Listing updated:
Listed by:
Andrew R Bloom 480-508-0715,
Keller Williams Northeast Realty,
Jeanne Howe McLoone-Johnson 602-363-8574,
Keller Williams Northeast Realty
Bought with:
Christy Dean, SA569080000
RETSY
Source: ARMLS,MLS#: 6641407
Facts & features
Interior
Bedrooms & bathrooms
- Bedrooms: 5
- Bathrooms: 6
Heating
- Natural Gas
Cooling
- Central Air, Ceiling Fan(s), Programmable Thmstat
Appliances
- Included: Gas Cooktop, Water Purifier
Features
- High Speed Internet, Smart Home, Double Vanity, Breakfast Bar, 9+ Flat Ceilings, No Interior Steps, Wet Bar, Kitchen Island, Pantry, Full Bth Master Bdrm, Separate Shwr & Tub
- Flooring: Carpet, Tile, Wood
- Windows: Low Emissivity Windows, Solar Screens, Double Pane Windows
- Has basement: No
- Has fireplace: Yes
- Fireplace features: Fire Pit, Exterior Fireplace, Living Room, Gas
Interior area
- Total structure area: 5,529
- Total interior livable area: 5,529 sqft
Property
Parking
- Total spaces: 5
- Parking features: Garage Door Opener, Direct Access, Attch'd Gar Cabinets, Storage
- Garage spaces: 5
Accessibility
- Accessibility features: Physcl Chlgd (SRmks)
Features
- Stories: 1
- Patio & porch: Covered, Patio
- Exterior features: Misting System, Private Street(s), Built-in Barbecue
- Has private pool: Yes
- Pool features: Play Pool, Heated
- Has spa: Yes
- Spa features: Heated, Private
- Fencing: Wrought Iron
Lot
- Size: 1.33 Acres
- Features: Sprinklers In Rear, Sprinklers In Front, Desert Back, Desert Front, Natural Desert Back, Synthetic Grass Back, Auto Timer H2O Front, Natural Desert Front, Auto Timer H2O Back
Details
- Additional structures: Guest House, Gazebo
- Parcel number: 21679329
Construction
Type & style
- Home type: SingleFamily
- Architectural style: Contemporary
- Property subtype: Single Family Residence
Materials
- Stucco, Wood Frame, Painted
- Roof: Tile,Built-Up
Condition
- Year built: 2018
Details
- Builder name: Toll Brothers
Utilities & green energy
- Sewer: Public Sewer
- Water: City Water
Green energy
- Energy efficient items: Multi-Zones
- Water conservation: Tankless Ht Wtr Heat
Community & HOA
Community
- Features: Gated
- Security: Fire Sprinkler System, Security System Owned
- Subdivision: ATALON
HOA
- Has HOA: Yes
- Services included: Maintenance Grounds, Street Maint
- HOA fee: $189 monthly
- HOA name: Atalon/Talon Ranch
- HOA phone: 602-433-0331
Location
- Region: Scottsdale
Financial & listing details
- Price per square foot: $849/sqft
- Tax assessed value: $2,925,100
- Annual tax amount: $6,903
- Date on market: 1/13/2024
- Cumulative days on market: 42 days
- Listing terms: Cash,Conventional,VA Loan
- Ownership: Fee Simple
Price history
| Date | Event | Price |
|---|---|---|
| 2/23/2024 | Sold | $4,695,000-1.2%$849/sqft |
Source:  ARMLS #6641407 Report a problem ARMLS #6641407 Report a problem | ||
| 1/13/2024 | Listed for sale | $4,750,000+177.9%$859/sqft |
Source: ARMLS #6641407 Report a problem | ||
| 2/20/2018 | Sold | $1,709,260$309/sqft |
Source: Public Record Report a problem | ||
Public tax history
| Year | Property taxes | Tax assessment |
|---|---|---|
| 2025 | $7,212 -1.8% | $292,510 +0.9% |
| 2024 | $7,346 +10.8% | $289,810 +118.3% |
| 2023 | $6,631 -0.6% | $132,763 -20.8% |
| 2022 | $6,673 -7.6% | $167,580 +6.1% |
| 2021 | $7,219 +4% | $157,910 +5.1% |
| 2020 | $6,944 +331.2% | $150,180 -1% |
| 2019 | $1,610 | $151,700 +518.9% |
| 2018 | $1,610 +3.8% | $24,510 -19% |
| 2017 | $1,551 +145.6% | $30,270 -0.2% |
| 2016 | $631 | $30,345 |
Find assessor info on the county website
Neighborhood: 85262
Nearby homes
- $2,593,5003 bd3 ba3.6k sqft11759 E Quail Track Rd, Scottsdale, AZ 85262Off Market

- $3,425,500-- bd5 ba4.9k sqft11740 E Quail Track Dr, Scottsdale, AZ 85262Off Market
- $4,424,700-- bd7 ba5.4k sqft11756 E Quail Track Dr, Scottsdale, AZ 85262Off Market
- $3,393,4004 bd4 ba4.2k sqft11759 E Quail Track Dr, Scottsdale, AZ 85262Off Market
- $2,545,000-- bd4 ba3.8k sqft11732 E Quail Track Dr, Scottsdale, AZ 85262Off Market
- $4,217,1006 bd6 ba5.4k sqft11764 E Quail Track Dr, Scottsdale, AZ 85262Off Market
- $3,940,6004 bd7 ba4.6k sqft14219 E Quail Track Dr, Scottsdale, AZ 85262Off Market
- $2,950,300-- bd4 ba4k sqft11767 E Quail Track Dr, Scottsdale, AZ 85262Off Market
Nearby schools
GreatSchools rating
- 6/10Desert Sun AcademyGrades: PK-6Distance: 6.7 mi
- 4/10Sonoran Trails Middle SchoolGrades: 6-8Distance: 7.7 mi
- 10/10Cactus Shadows High SchoolGrades: 8-12Distance: 8.2 mi
Schools provided by the listing agent
- Elementary: Desert Sun Academy
- Middle: Sonoran Trails Middle School
- High: Cactus Shadows High School
- District: Cave Creek Unified District
Source: ARMLS. This data may not be complete. We recommend contacting the local school district to confirm school assignments for this home.
Get a cash offer in 3 minutes
Find out how much your home could sell for in as little as 3 minutes with a no-obligation cash offer.
Estimated market value
$4,562,500
Get a cash offer in 3 minutes
Find out how much your home could sell for in as little as 3 minutes with a no-obligation cash offer.
Estimated market value
$4,562,500
- Arizona
- Maricopa County
- Scottsdale
- 85262
- 11748 E QUAIL TRACK Drive E
Nearby cities
Nearby neighborhoods
Nearby zip codes
Other Scottsdale Topics
