Skip main navigation
Off market
  • $671,000

    11748 Manistique Way, New Port Richey, FL 34654

    5beds
    3,670sqft
    SingleFamily
    Built in 2007
    0.32 Acres Lot
    $671,000 Zestimate®
    $183/sqft
    $4,616 Estimated rent

    Home value

    $671,000

    $624,000 - $718,000

    $4,616/mo

    Zestimate® history
    Loading
    Loading...

    Owner options

    List your home for rent

    $4,616/mo

    Rent Zestimate®

    Find your next renter with Zillow Rental Manager. Plus, with online applications, you can quickly screen prospective tenants – for free.

    Learn more

    $4,616/mo

    Rent Zestimate®

    Refinance and save

    $4,719/mo

    Est. payment

    Refinancing to a lower rate could help reduce your monthly payments and save thousands over the life of the loan.

    See today's rates

    $4,719/mo

    Est. payment

    Explore your selling options

    Work with a Zillow partner agent

    Leverage their expertise and Zillow's premium Showcase listings to get your home seen by more buyers.

    Get started

    List with your own agent

    Get your home in front of millions of buyers by listing it on Zillow.

    Learn how to do it

    Sell it yourself

    Take full control of how buyers see your home on Zillow by listing For Sale by Owner (FSBO).

    List your home

    What's special

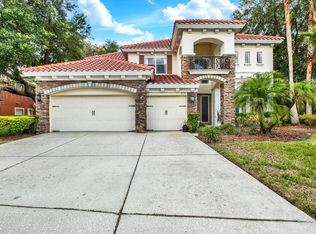
    WELCOME TO YOUR EXECUTIVE, LAKEFRONT HOME at 11748 Manistique Way, New Port Richey in the community of Waters Edge. This RARE Costa Mesa model features 5 beds+den+bonus+loft, 3.5 baths & 3 car garage. STUNNING exterior features are Mediterranean tile roof, stacked stone with stucco, expansive driveway, accent lighting & security system. The home underwent a complete makeover - FRESH exterior & interior paint in creamy colors, new ceiling fans, plush carpet upstairs & top to bottom deep cleaning. Enjoy the tropical landscaping in the courtyard as you stroll to the front door with decorative glass & side panel. You'll LOVE the cathedral ceilings, tile laid diagonally, arched entryways & SUNSHINE streaming through the windows! The formal dining room with tray ceiling is on the right while the formal living room is on the left. The MASSIVE family room has built-in shelves & a wall of sliding glass doors leading to the screened lanai where the 1/2 bath is found. The chef's kitchen has a walk-in pantry, stainless appliances including a double built-in oven, island, breakfast bar, Corian counters, solid wood 42" cabinets with upper trim & lots of lighting. The nearby dinette consists of an EXQUISITE chandelier & access to lanai. The den, laundry & guest suite with full bath complete the 1st level. Upstairs is a central loft & HUGE bonus room. The master bed has a tray ceiling & private bath with dual sinks, tub, shower & his/hers closets. Three more beds with bath complete this level. MAKE THIS YOUR FUTURE HOME!

    This property is not currently displayed as for sale or rent on Zillow. This may be different from what's on other websites or public sources.
    Facts & features

    Interior

    Bedrooms & bathrooms
    • Bedrooms: 5
    • Bathrooms: 4
    • Full bathrooms: 3
    • 1/2 bathrooms: 1
    Heating
    • Forced air
    Cooling
    • Central
    Appliances
    • Laundry: Inside, Laundry Room
    Features
    • Cathedral Ceiling(s), Ceiling Fans(s), High Ceiling(s), Split Bedroom, Walk-In Closet(s), Open Floorplan, Solid Surface Counters, Solid Wood Cabinets, Built in Features, Tray Ceiling(s), Thermostat
    • Flooring: Other, Carpet
    • Windows: Blinds
    Interior area
    • Structure area source: Public Records
    • Total interior livable area: 3,670 sqft

    Property

    Parking
    • Parking features: Garage - Attached
    Accessibility
    • Accessibility features: Accessible Entrance, Accessible Kitchen, Accessible Central Living Area, Accessible Common Area, Central Living Area
    Features
    • Levels: Two
    • Patio & porch: Covered, Enclosed, Patio, Porch, Screened, Front Porch, Rear Porch
    • Exterior features: Other, Stucco
    • Pool features: Child Safety Fence, Other, Outside Bath Access, In Ground, Gunite, Lighting
    • Has spa: Yes
    • Waterfront features: Lake
    • Body of water: WEST MOON LAKE
    Lot
    • Size: 0.32 Acres
    • Dimensions: 80x175
    • Features: Oversized Lot, In County, Street Paved, Street Private, Near Public Transit, Sidewalk, Conservation Area, Near Golf Course, Level/Flat, Near Marina
    • Residential vegetation: Mature Landscaping, Trees/Landscaped, Oak Trees, Wooded
    Details
    • Parcel number: 2025170030000000110
    • Zoning: MPUD

    Construction

    Type & style
    • Home type: SingleFamily
    • Architectural style: Spanish/Mediterranean, Contemporary, Traditional, Courtyard
    Materials
    • Frame
    • Roof: Other
    Condition
    • Completed
    • Year built: 2007
    Details
    • Builder model: COSTA MESA
    • Builder name: Ryland

    Utilities & green energy

    • Sewer: Public Sewer
    • Water: Public, Canal/Lake For Irrigation
    • Utilities for property: Public, BB/HS Internet Available, Cable Connected, Electricity Connected, Fire Hydrant, Street Lights, Underground Utilities, Sprinkler Recycled, Sprinkler Meter, Sewer Connected
    Green energy
    • Energy efficient items: Thermostat
    • Indoor air quality: No/Low VOC Paint/Finish, No Smoking-Interior Buildg
    • Water conservation: Irrigation-Reclaimed Water

    Community & HOA

    Community
    • Security: Gated Community, Security System Owned, Smoke Detector(s), Closed Circuit Camera(s), Security System, Security Lights
    • Subdivision: WATERS EDGE
    HOA
    • Has HOA: Yes
    • Amenities included: Gated, Playground, Recreation Facilities, Fitness Center, Security, Park, Vehicle Restrictions, Dock, Private Boat Ramp, Cable, Clubhouse, Pool, Lobby Key Required, Basketball Court
    • Services included: Cable TV, Private Road, Recreational Facilities, Trash, Security, Community Pool, Manager, Internet, Pool Maintenance
    • HOA fee: $141 monthly
    Location
    • Region: New Port Richey

    Financial & listing details

    • Price per square foot: $183/sqft
    • Tax assessed value: $625,106
    • Annual tax amount: $1,972

    Price history

    DateEventPrice
    9/25/2019Sold$398,000$108/sqft
    Source: Public Record Report a problem
    8/7/2019Price change$398,000-0.5%$108/sqft
    Source: FUTURE HOME REALTY #W7812194 Report a problem
    5/4/2019Price change$399,900-2.7%$109/sqft
    Source: FUTURE HOME REALTY #W7812194 Report a problem
    3/3/2019Price change$411,000+0.2%$112/sqft
    Source: HORAN REALTY GROUP LLC #W7807370 Report a problem
    1/11/2019Price change$410,000-2.4%$112/sqft
    Source: HORAN REALTY GROUP LLC #W7807370 Report a problem
    12/2/2018Listed for sale$420,000-4.1%$114/sqft
    Source: HORAN REALTY GROUP LLC #W7807370 Report a problem
    11/1/2018Listing removed$438,000$119/sqft
    Source: FUTURE HOME REALTY #W7801353 Report a problem
    8/3/2018Listed for sale$438,000+62.8%$119/sqft
    Source: FUTURE HOME REALTY #W7801353 Report a problem
    1/21/2011Sold$269,000-0.3%$73/sqft
    Source: Public Record Report a problem
    10/13/2010Price change$269,743-4%$73/sqft
    Source: Equity Partners Real Estate #7449558 Report a problem
    9/15/2010Price change$281,000-1.7%$77/sqft
    Source: Equity Partners Real Estate #7449558 Report a problem
    7/2/2010Listed for sale$285,872-35%$78/sqft
    Source: Equity Partners Real Estate #7449558 Report a problem
    3/14/2007Sold$440,000$120/sqft
    Source: Public Record Report a problem

    Public tax history

    YearProperty taxesTax assessment
    2024$1,972 +4.3%$442,930 +5.2%
    2023$1,891 +3.1%$421,060 +3%
    2022$1,833 +2.7%$408,800 +6.1%
    2021$1,785 +5.4%$385,340 +1.4%
    2020$1,694 -77.8%$380,027 +3.2%
    2019$7,623 $368,118 +8.1%
    2018$7,623 +6%$340,468 +9.4%
    2017$7,195 +6.9%$311,073 +4%
    2016$6,731 +4.5%$299,167 +4.1%
    2015$6,444 +1.3%$287,499 +2.3%
    2014$6,362 $281,067 +10.2%
    2013-- $255,104 +6.7%
    2012-- $239,122 -11.2%
    2011-- $269,265 +0.9%
    2010-- $266,940 -23.1%
    2009-- $347,102 -16.7%
    2008-- $416,793 +6.9%
    2007-- $389,810 +563.4%
    2006-- $58,762 +1456.6%
    2005-- $3,775 -63.8%
    2000-- $10,432
    Find assessor info on the county website

    Neighborhood: 34654

    Nearby schools

    GreatSchools rating
    Schools provided by the listing agent
    • Elementary: Cypress Elementary-PO
    • Middle: River Ridge Middle-PO
    • High: River Ridge High-PO

    Source: The MLS. This data may not be complete. We recommend contacting the local school district to confirm school assignments for this home.

    Get a cash offer in 3 minutes
    Find out how much your home could sell for in as little as 3 minutes with a no-obligation cash offer.
    Estimated market value
    $671,000
    Get a cash offer in 3 minutes
    Find out how much your home could sell for in as little as 3 minutes with a no-obligation cash offer.
    Estimated market value
    $671,000