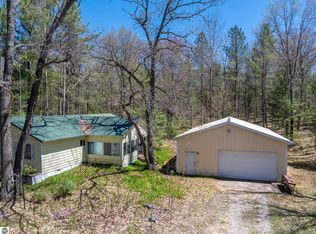
Up North Living Near Bear Lake! Tucked back off the road, away on 4.78 wooded acres of gently rolling terrain, this clean, move in ready 3BR, 2BA home offers the perfect blend of comfort, privacy, and year-round adventure. Surrounded by mature hardwoods and stately pines, the property features a bright island kitchen open to the LR and DR, side deck with awning, durable metal roof, paved driveway, and a breezeway connecting the attached 2 car garage. 1,424 sf of main level living, central AC, hardwired Generac generator, and all kitchen appliances included. With the adorable 2BR 1BA cabin you can invite friends and family to share in the Up North experience. Large living room with gas fireplace. Spacious kitchen with wood cabinets and laundry room with washer and dryer. Just half a mile down a charming, 25mph paved road lined with cozy cottages and homes, you’ll find public access to beautiful, all sports Bear Lake perfect for boating, swimming, and small mouth Bass fishing. And when the seasons change, you’re only 2 miles from the ORV and snowmobile trailhead, making this a four-season haven for outdoor enthusiasts. Two additional outbuildings are a great place for all your toys. Let your Northern Michigan dreams take root here.
Sold for $265,000
$265,000
11748 NE Franklin St, Kalkaska, MI 49646
3beds
1,424sqft
Single Family Residence, Manufactured Home
Built in 2010
4.78 Acres Lot
$277,200 Zestimate®
$186/sqft
$1,383 Estimated rent
Home value
$277,200
Estimated sales range
Not available
$1,383/mo
Zestimate® history
Owner options
List your home for rent
$1,383/mo
Rent Zestimate®
Find your next renter with Zillow Rental Manager. Plus, with online applications, you can quickly screen prospective tenants – for free.
$1,383/mo
Rent Zestimate®
Refinance and save
$1,642/mo
Est. payment
Refinancing to a lower rate could help reduce your monthly payments and save thousands over the life of the loan.
$1,642/mo
Est. payment
Explore your selling options
Work with a Zillow partner agent
Leverage their expertise and Zillow's premium Showcase listings to get your home seen by more buyers.
Get startedList with your own agent
Get your home in front of millions of buyers by listing it on Zillow.
Learn how to do itSell it yourself
Take full control of how buyers see your home on Zillow by listing For Sale by Owner (FSBO).
List your homeWhat's special
Zillow last checked:
Listing updated:
Listed by:
Sarah Burlingame Cell:231-564-1987,
Up North Properties 231-498-2498
Bought with:
Sarah Burlingame, 6506048726
Up North Properties
Source: NGLRMLS,MLS#: 1935169
Facts & features
Interior
Bedrooms & bathrooms
- Bedrooms: 3
- Bathrooms: 2
- Full bathrooms: 2
- Main level bathrooms: 2
- Main level bedrooms: 3
Primary bedroom
- Level: Main
- Area: 133.32
- Dimensions: 11.11 x 12
Bedroom 2
- Level: Main
- Area: 99.3
- Dimensions: 10.9 x 9.11
Bedroom 3
- Level: Main
- Area: 1259.06
- Dimensions: 129.8 x 9.7
Primary bathroom
- Features: Private
Dining room
- Level: Main
- Area: 96
- Dimensions: 8 x 12
Kitchen
- Level: Main
- Area: 132
- Dimensions: 11 x 12
Living room
- Level: Main
- Area: 264
- Dimensions: 22 x 12
Heating
- Forced Air, Natural Gas
Cooling
- Central Air
Appliances
- Included: Refrigerator, Oven/Range, Microwave, Dryer
- Laundry: Main Level
Features
- Walk-In Closet(s), Kitchen Island, Vaulted Ceiling(s), Drywall, Cable TV, WiFi
- Flooring: Carpet, Vinyl
- Windows: Drapes, Curtain Rods
- Basement: Crawl Space,Exterior Entry
- Has fireplace: No
- Fireplace features: None
Interior area
- Total structure area: 1,424
- Total interior livable area: 1,424 sqft
- Finished area above ground: 1,424
- Finished area below ground: 0
Property
Parking
- Total spaces: 2
- Parking features: Attached, Garage Door Opener, Paved, Concrete Floors, Asphalt, Private
- Attached garage spaces: 2
- Has uncovered spaces: Yes
Accessibility
- Accessibility features: Accessible Full Bath
Features
- Levels: One
- Stories: 1
- Patio & porch: Deck
- Has view: Yes
- View description: Countryside View
- Waterfront features: None
Lot
- Size: 4.78 Acres
- Features: Wooded, Evergreens, Level, Metes and Bounds
Details
- Additional structures: Shed(s)
- Parcel number: 00175002300 +
- Zoning description: Residential,Outbuildings Allowed
Construction
Type & style
- Home type: MobileManufactured
- Architectural style: Ranch
- Property subtype: Single Family Residence, Manufactured Home
Materials
- Vinyl Siding
- Roof: Metal
Condition
- New construction: No
- Year built: 2010
Utilities & green energy
- Sewer: Private Sewer
- Water: Shared Well
Community & HOA
Community
- Features: None
- Subdivision: SUPERVISORS PLAT OF PINE ACRE
HOA
- Services included: None
Location
- Region: Kalkaska
Financial & listing details
- Price per square foot: $186/sqft
- Tax assessed value: $100,600
- Price range: $265K - $265K
- Date on market: 6/15/2025
- Cumulative days on market: 224 days
- Listing agreement: Exclusive Right Sell
- Listing terms: Conventional,Cash
- Ownership type: Private Owner
- Road surface type: Asphalt
Price history
| Date | Event | Price |
|---|---|---|
| 1/16/2026 | Sold | $265,000-5.4%$186/sqft |
Source:  NGLRMLS #1935169 Report a problem NGLRMLS #1935169 Report a problem | ||
| 1/13/2026 | Pending sale | $280,000$197/sqft |
Source: NGLRMLS #1935169 Report a problem | ||
| 9/30/2025 | Price change | $280,000-5.1%$197/sqft |
Source: NGLRMLS #1935169 Report a problem | ||
| 8/14/2025 | Price change | $295,000-4.8%$207/sqft |
Source: NGLRMLS #1935169 Report a problem | ||
| 6/15/2025 | Price change | $310,000+29.2%$218/sqft |
Source: NGLRMLS #1935169 Report a problem | ||
| 6/6/2025 | Price change | $240,000+9.1%$169/sqft |
Source: NGLRMLS #1934830 Report a problem | ||
| 6/4/2025 | Listed for sale | $220,000-24.1%$154/sqft |
Source: NGLRMLS #1934701 Report a problem | ||
| 10/19/2024 | Listing removed | $290,000$204/sqft |
Source: NGLRMLS #1921299 Report a problem | ||
| 7/16/2024 | Price change | $290,000-3.3%$204/sqft |
Source: NGLRMLS #1921299 Report a problem | ||
| 5/23/2024 | Price change | $300,000-9.1%$211/sqft |
Source: NGLRMLS #1921299 Report a problem | ||
| 4/18/2024 | Listed for sale | $330,000$232/sqft |
Source: NGLRMLS #1921299 Report a problem | ||
Public tax history
Tax history is unavailable.
Neighborhood: 49646
Nearby homes
- $179,9003 bd2 ba1.1k sqft262 E Bear Lake Rd NE, Kalkaska, MI 49646For Sale
- $193,700-- bd-- ba-- sqft11748 Franklin Rd NE, Kalkaska, MI 49646Off Market
- $53,200-- bd-- ba-- sqft240 E Bear Lake Rd NE, Kalkaska, MI 49646Off Market
- $24,400-- bd-- ba-- sqft250 E Bear Lake Rd NE, Kalkaska, MI 49646Off Market
- $31,200-- bd-- ba-- sqft244 E Bear Lake Rd NE, Kalkaska, MI 49646Off Market
- $72,000-- bd-- ba-- sqft230 E Bear Lake Rd NE, Kalkaska, MI 49646Off Market
- $114,7002 bd1 ba720 sqft278 E Bear Lake Rd NE, Kalkaska, MI 49646Off Market
- $99,000-- bd-- ba-- sqft216 E Bear Lake Rd NE, Kalkaska, MI 49646Off Market
Nearby schools
GreatSchools rating
- 4/10Birch Street Elementary SchoolGrades: PK-5Distance: 12.5 mi
- 5/10Kalkaska Middle SchoolGrades: 6-8Distance: 12.9 mi
- 7/10Kalkaska High SchoolGrades: 9-12Distance: 12.4 mi
Schools provided by the listing agent
- District: Kalkaska Public Schools
Source: NGLRMLS. This data may not be complete. We recommend contacting the local school district to confirm school assignments for this home.
Sell for more on Zillow
Get a Zillow Showcase℠ listing at no additional cost and you could sell for .
$277,200
2% more
+$5,544
With Zillow Showcase(estimated)
$282,744
- Michigan
- Kalkaska County
- Kalkaska
- 49646
- 11748 NE Franklin St
Nearby cities
Nearby zip codes
Other Kalkaska Topics
