Welcome home! PRICE REDUCED!!! Come take a look!! One of the largest lots in The Enclave at Village Walk. 1/3 acre on the BREATHTAKING PRESERVE. Loaded with upgrades for you and your family to enjoy! This enchanting property has a backyard that is perfect for hosting events of any kind or just enjoying the peace and quiet from the beautiful, wooded conservation area. Located in the gated community of The Enclave at Village Walk, in the heart of Lake Nona, a close examination of the aerial views will help you see why this lovely community is called The Enclave. This luxurious two-story home has 4 bedrooms, 4 full baths and 2 half baths with an open floor plan just under 5000 square feet of living space. The aesthetic is very neutral and pleasing, perfect for all your interior design ideas. This home is FULL of upgrades! It is the Pulte Homes Portside Model and has the added bonus of an ELEVATOR, upgraded and top of the line appliances, Beautiful pool, Pool bath, Media room, Gas Fireplace, Wood ceilings on the patio and front porch, Outdoor kitchen with dual gas/charcoal grills, NO-SEE-UM screen enclosed outdoor area so you can truly enjoy being outside. Custom closets in Owners suite, Custom kitchen pantry, Custom laundry room with storage closets, and Custom linen closet in hallway. As you enter the home you are greeted by the beautiful accent tile foyer and then you are immediately drawn to the iconic and impressive winding oak and tile inlaid staircase with marvelous pool view within the two-story foyer. French doors on your left open into a large office with wood floors. The modern kitchen amazes with Quartz counters, gas stovetop, oversized center island and beautiful eat-in kitchen area/breakfast nook all of which overlook the cozy family room with a warm and inviting gas fireplace. The Butlers pantry has a built in wine fridge which connects to the formal dining room serving as an additional entertainment space. The owners suite has gorgeous wood floors, a trey ceiling and two separate Custom designed walk-in closets. The owners bath has dual sinks, glass-enclosed shower (fixed rain shower head and hand-held shower heads) and soaking tub. Additional features include crown molding and ceramic tile floors. The beautiful spiral staircase leads you to the upstairs with 3 bedrooms, media room with wet bar, Custom laundry, and a Bonus Room/Game Room. The Outdoor Oasis is a dream come true that you can enjoy year-round. Outdoor area features a heated saltwater pool with fire bowls, spa, sundeck, water features, and a sprawling lanai with a top-of-the-line outdoor kitchen, center island with seating, grill, burner, and fridge. The Lanai directly off the home has an electronic screen enclosure. This is YOUR DREAM HOUSE. The Enclave is natural gas, yard maintained by HOA, first-class resort-style amenities that include clay tennis courts, 24-hour fitness center, two pools, a restaurant, Med spa, a beautiful clubhouse and gas station all inside of Village Walk. Lake Nona is highly sought after with excellent schools, shopping, dining, golfing and entertainment. What are you waiting for! Come and get it! Washer and Dryer and all free standing grey cabinets do not convey. Please see Realtor Remarks.
Sold for $1,700,000
$1,700,000
11748 SAVONA WAY, ORLANDO, FL 32827
4beds
4,825sqft
Single Family Residence
Built in 2020
0.32 Acres Lot
$1,708,000 Zestimate®
$352/sqft
$6,333 Estimated rent
Home value
$1,708,000
$1.57M - $1.86M
$6,333/mo
Zestimate® history
Owner options
List your home for rent
$6,333/mo
Rent Zestimate®
Find your next renter with Zillow Rental Manager. Plus, with online applications, you can quickly screen prospective tenants – for free.
$6,333/mo
Rent Zestimate®
Refinance and save
$12,906/mo
Est. payment
Refinancing to a lower rate could help reduce your monthly payments and save thousands over the life of the loan.
$12,906/mo
Est. payment
Explore your selling options
Work with a Zillow partner agent
Leverage their expertise and Zillow's premium Showcase listings to get your home seen by more buyers.
Get startedList with your own agent
Get your home in front of millions of buyers by listing it on Zillow.
Learn how to do itSell it yourself
Take full control of how buyers see your home on Zillow by listing For Sale by Owner (FSBO).
List your homeWhat's special
Beautiful poolGas fireplaceOversized center islandSprawling lanaiHeated saltwater poolSpiral staircaseTop-of-the-line outdoor kitchen
Zillow last checked:
Listing updated:
Listed by:
Valerie Wanzer 407-222-7024,
REAL ESTATE PROFESSIONALS SE 407-331-7600
Bought with:
Millie Brockmeyer, 3117824
RE/MAX INNOVATION
Source: Stellar MLS,MLS#: O6224952 Originating MLS: Orlando Regional
Originating MLS: Orlando Regional
Facts & features
Interior
Bedrooms & bathrooms
- Bedrooms: 4
- Bathrooms: 6
- Full bathrooms: 4
- 1/2 bathrooms: 2
Rooms
- Room types: Utility Room, Media Room
Primary bedroom
- Features: Walk-In Closet(s)
- Level: First
- Dimensions: 16x14
Bedroom 2
- Features: Walk-In Closet(s)
- Level: Second
- Dimensions: 13x13
Bedroom 3
- Features: Walk-In Closet(s)
- Level: Second
- Dimensions: 12x14
Bedroom 4
- Features: Walk-In Closet(s)
- Level: Second
- Dimensions: 14x13
Dinette
- Level: First
- Dimensions: 13x12
Dining room
- Level: First
- Dimensions: 12x13
Game room
- Level: Second
- Dimensions: 15x14
Great room
- Level: First
- Dimensions: 18x22
Kitchen
- Level: First
- Dimensions: 13x15
Laundry
- Level: Second
Media room
- Level: Second
- Dimensions: 15x14
Office
- Level: First
- Dimensions: 12x14
Heating
- Central
Cooling
- Central Air
Appliances
- Included: Cooktop, Dishwasher, Disposal
- Laundry: Gas Dryer Hookup, Laundry Room, Upper Level, Washer Hookup
Features
- Eating Space In Kitchen, Elevator, High Ceilings, Kitchen/Family Room Combo, L Dining, Open Floorplan, Primary Bedroom Main Floor, Solid Surface Counters, Split Bedroom, Walk-In Closet(s)
- Flooring: Tile, Hardwood
- Doors: Outdoor Kitchen
- Windows: Window Treatments, Shutters
- Has fireplace: Yes
- Fireplace features: Family Room, Gas
Interior area
- Total structure area: 6,562
- Total interior livable area: 4,825 sqft
Property
Parking
- Total spaces: 3
- Parking features: Garage - Attached
- Attached garage spaces: 3
Accessibility
- Accessibility features: Accessible Elevator Installed
Features
- Levels: Two
- Stories: 2
- Patio & porch: Covered, Enclosed, Front Porch
- Exterior features: Irrigation System, Lighting, Outdoor Kitchen, Sidewalk
- Has private pool: Yes
- Pool features: In Ground, Lighting, Screen Enclosure, Self Cleaning
Lot
- Size: 0.32 Acres
- Residential vegetation: Mature Landscaping
Details
- Parcel number: 182431268000310
- Zoning: PD
- Special conditions: None
Construction
Type & style
- Home type: SingleFamily
- Property subtype: Single Family Residence
Materials
- Block, Concrete
- Foundation: Slab
- Roof: Tile
Condition
- New construction: No
- Year built: 2020
Utilities & green energy
- Sewer: Public Sewer
- Water: Public
- Utilities for property: Electricity Connected, Natural Gas Available, Natural Gas Connected, Public, Street Lights, Water Connected
Community & HOA
Community
- Features: Clubhouse, Fitness Center, Gated Community - No Guard, Irrigation-Reclaimed Water, Pool, Wheelchair Access
- Security: Closed Circuit Camera(s), Gated Community, Security System Owned
- Pet fee: $0 monthly
- Subdivision: ENCLAVE/VILLAGEWALK PH 1
HOA
- Has HOA: Yes
- Amenities included: Gated, Wheelchair Access
- Services included: Cable TV, Community Pool, Internet, Maintenance Grounds, Pool Maintenance, Recreational Facilities
- HOA fee: $592 monthly
- HOA name: Villagewalk Enclave at Lake Nona HOA
- HOA phone: 407-888-2704
Location
- Region: Orlando
Financial & listing details
- Price per square foot: $352/sqft
- Tax assessed value: $1,331,515
- Annual tax amount: $2,211
- Date on market: 7/20/2024
- Cumulative days on market: 97 days
- Listing terms: Cash,Conventional
- Ownership: Fee Simple
- Total actual rent: 0
- Electric utility on property: Yes
- Road surface type: Asphalt
Price history
| Date | Event | Price |
|---|---|---|
| 12/30/2024 | Sold | $1,700,000-5.6%$352/sqft |
Source:  Stellar MLS #O6224952 Report a problem Stellar MLS #O6224952 Report a problem | ||
| 10/26/2024 | Pending sale | $1,800,000$373/sqft |
Source: Stellar MLS #O6224952 Report a problem | ||
| 8/29/2024 | Price change | $1,800,000-2.7%$373/sqft |
Source: Stellar MLS #O6224952 Report a problem | ||
| 7/20/2024 | Listed for sale | $1,850,000+65.2%$383/sqft |
Source: Stellar MLS #O6224952 Report a problem | ||
| 2/19/2021 | Sold | $1,119,900$232/sqft |
Source: Public Record Report a problem | ||
| 1/13/2020 | Listing removed | -- |
Source: Pulte Homes Report a problem | ||
| 8/8/2019 | Listed for sale | -- |
Source: Pulte Homes Report a problem | ||
Public tax history
| Year | Property taxes | Tax assessment |
|---|---|---|
| 2024 | $2,242 +1.4% | $1,061,176 +3% |
| 2023 | $2,211 -0.2% | $1,030,268 +9.1% |
| 2022 | $2,216 -88.5% | $944,192 +3.2% |
| 2021 | $19,257 +241.4% | $915,164 +426% |
| 2020 | $5,640 -7.9% | $174,000 -4.9% |
| 2019 | $6,125 +11% | $183,013 +10% |
| 2018 | $5,520 | $166,375 -7.6% |
| 2017 | $5,520 +6.3% | $180,000 +9.1% |
| 2016 | $5,193 -2.2% | $165,000 +32% |
| 2015 | $5,308 +52.9% | $125,000 +92.3% |
| 2014 | $3,472 | $65,000 |
Find assessor info on the county website
Neighborhood: Lake Nona Central
Nearby homes
- $1,728,0005 bd7 ba5.1k sqft11754 Savona Way, Orlando, FL 32827Off Market

- $1,681,3005 bd6 ba4.5k sqft11742 Savona Way, Orlando, FL 32827Off Market
- $1,705,2005 bd5 ba5k sqft11736 Savona Way, Orlando, FL 32827Off Market
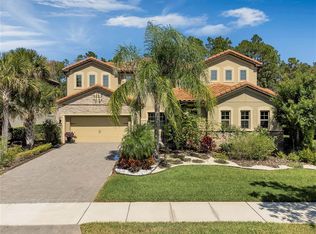
- $1,518,1000.285 Acres11760 Savona Way, Orlando, FL 32827Off Market
- $1,545,5004 bd6 ba4.4k sqft11766 Savona Way, Orlando, FL 32827Off Market
- $1,462,8004 bd6 ba4.8k sqft11747 Savona Way, Orlando, FL 32827Off Market
- $1,243,4004 bd4 ba3.1k sqft11728 Savona Way, Orlando, FL 32827Off Market
- $924,9003 bd3 ba2.9k sqft11753 Savona Way, Orlando, FL 32827Off Market
Nearby schools
GreatSchools rating
- 8/10Village Park ElementaryGrades: PK-5Distance: 1.5 mi
- 10/10Lake Nona Middle SchoolGrades: 6-8Distance: 2.2 mi
- 7/10Lake Nona High SchoolGrades: 9-12Distance: 1.2 mi
Get a cash offer in 3 minutes
Find out how much your home could sell for in as little as 3 minutes with a no-obligation cash offer.
Estimated market value
$1,708,000
Get a cash offer in 3 minutes
Find out how much your home could sell for in as little as 3 minutes with a no-obligation cash offer.
Estimated market value
$1,708,000
- Florida
- Orange County
- Orlando
- 32827
- Lake Nona Central
- 11748 SAVONA WAY
Nearby cities
Nearby neighborhoods
Nearby zip codes
Other Orlando Topics
