✨SHORTSALE - Welcome Home to 11748 Torcello Ct — Effortless One-Level Living at Its Finest! ✨ 🏡 Up to $10,000 Homebuyer Grant May Be Available! ⸻ 🏡 Property Highlights 3 Bedrooms | 2 Full Baths | 2,200+ Sq Ft Enjoy the ease and comfort of true one-level living, with all essential spaces conveniently located on the main level—perfect for everyday living and entertaining. Spacious main-level primary suite featuring a beautifully appointed en-suite bath with a high-end, spa-style walk-in tub with shower—an exceptional upgrade designed for comfort, relaxation, and accessibility. Updated kitchen with off-white cabinetry, stainless steel appliances, and granite countertops. Bright, open layout with a welcoming living room and formal dining room. Three spacious bedrooms offering flexibility for guests, a home office, or additional living space. Washer and dryer hookups conveniently located in the garage. Screened-in porch—perfect for enjoying the outdoors in comfort. Large yard ideal for entertaining, gardening, or relaxing. Located on a quiet cul-de-sac offering added privacy and minimal through traffic. Sideload garage and extended driveway for additional parking. 📍 Prime Location You’ll Love Ideally located near the Prince George’s County / Charles County line: Less than 1 mile from Sam’s Club and Home Depot! Just 10 minutes to Brandywine, MD! Convenient to shopping, dining, and commuter routes to Washington, D.C., Joint Base Andrews, Bolling Air Force Base, National Harbor, and Northern Virginia (Alexandria)! 💰 Eligible for Up to $10,000 in Down Payment Assistance! Take advantage of the Wells Fargo Homebuyer Access® Grant—making this home even more attainable. ✨ A perfect blend of comfort, accessibility, and location—nestled on a cul-de-sac that with a screened-in porch, large yard, and premium walk-in tub with shower. There’s No Place Like Home—let me lead the way! 🏡✨
For sale
Price cut: $59K (9/12)
$390,900
11748 Torcello Ct, Waldorf, MD 20601
3beds
1,792sqft
Single Family Residence
Built in 1993
0.25 Acres Lot
$386,300 Zestimate®
$218/sqft
$-- HOA
What's special
One-level livingSideload garageStainless steel appliancesBright open layoutFormal dining roomScreened-in porchOff-white cabinetry
- 406 days
- 977
- 99
Zillow last checked:
Listing updated:
Listed by:
Alethea Morris 240-305-4893,
Fairfax Realty Premier 3014399500
Source: Bright MLS,MLS#: MDCH2046308
Facts & features
Interior
Bedrooms & bathrooms
- Bedrooms: 3
- Bathrooms: 2
- Full bathrooms: 2
- Main level bathrooms: 2
- Main level bedrooms: 3
Rooms
- Room types: Living Room, Dining Room, Bedroom 2, Bedroom 3, Kitchen, Family Room, Foyer, Bedroom 1, Bathroom 1, Bathroom 2
Bedroom 1
- Level: Main
Bedroom 2
- Level: Main
Bedroom 3
- Level: Main
Bathroom 1
- Level: Main
Bathroom 2
- Level: Main
Dining room
- Level: Main
Family room
- Level: Main
Foyer
- Level: Main
Kitchen
- Level: Main
Living room
- Level: Main
Screened porch
- Level: Main
Heating
- Heat Pump, Electric
Cooling
- Central Air, Electric
Appliances
- Included: Electric Water Heater
Features
- Has basement: No
- Has fireplace: No
Interior area
- Total structure area: 1,792
- Total interior livable area: 1,792 sqft
- Finished area above ground: 1,792
- Finished area below ground: 0
Video & virtual tour
Property
Parking
- Total spaces: 1
- Parking features: Garage Faces Side, Attached
- Attached garage spaces: 1
Accessibility
- Accessibility features: Accessible Entrance
Features
- Levels: One
- Stories: 1
- Patio & porch: Screened Porch
- Pool features: None
Lot
- Size: 0.25 Acres
Details
- Additional structures: Above Grade, Below Grade
- Parcel number: 0906203531
- Zoning: RH
- Special conditions: Standard
- Other equipment: None
Construction
Type & style
- Home type: SingleFamily
- Architectural style: Ranch/Rambler
- Property subtype: Single Family Residence
Materials
- Brick, Vinyl Siding
- Foundation: Brick/Mortar
Condition
- Very Good
- New construction: No
- Year built: 1993
Utilities & green energy
- Sewer: Public Sewer
- Water: Public
Community & HOA
Community
- Subdivision: Northwood-tanglewood
HOA
- Has HOA: No
Location
- Region: Waldorf
Financial & listing details
- Price per square foot: $218/sqft
- Tax assessed value: $346,100
- Annual tax amount: $4,579
- Date on market: 8/29/2025
- Listing agreement: Exclusive Right To Sell
- Ownership: Fee Simple
Estimated market value
$386,300
$367,000 - $406,000
$2,790/mo
Price history
| Date | Event | Price |
|---|---|---|
| 9/12/2026 | Price change | $390,900-13.1%$218/sqft |
Source:  Bright MLS #MDCH2046308 Report a problem Bright MLS #MDCH2046308 Report a problem | ||
| 4/22/2026 | Listed for sale | $449,900$251/sqft |
Source: Bright MLS #MDCH2046308 Report a problem | ||
| 4/8/2026 | Listing removed | $449,900$251/sqft |
Source: Bright MLS #MDCH2046308 Report a problem | ||
| 1/22/2026 | Listed for sale | $449,900+5.9%$251/sqft |
Source: Bright MLS #MDCH2046308 Report a problem | ||
| 1/14/2026 | Listing removed | $424,900$237/sqft |
Source: Bright MLS #MDCH2046308 Report a problem | ||
| 10/8/2025 | Price change | $424,900-5.6%$237/sqft |
Source: Bright MLS #MDCH2046308 Report a problem | ||
| 9/26/2025 | Price change | $449,900-3.2%$251/sqft |
Source: Bright MLS #MDCH2046308 Report a problem | ||
| 8/29/2025 | Listed for sale | $464,900+252.1%$259/sqft |
Source: Bright MLS #MDCH2046308 Report a problem | ||
| 11/18/1993 | Sold | $132,050$74/sqft |
Source: Public Record Report a problem | ||
Public tax history
| Year | Property taxes | Tax assessment |
|---|---|---|
| 2025 | $4,941 +4.9% | $346,100 +4.7% |
| 2024 | $4,708 +18.5% | $330,600 +4.2% |
| 2023 | $3,974 +17.7% | $317,167 -4.1% |
| 2022 | $3,378 -7.1% | $330,600 +13.9% |
| 2021 | $3,637 +7.7% | $290,300 +7.7% |
| 2020 | $3,377 +3.1% | $269,533 -7.2% |
| 2019 | $3,276 +9.1% | $290,300 +27.3% |
| 2018 | $3,003 | $228,000 |
| 2017 | $3,003 +90.6% | $228,000 |
| 2016 | $1,575 | $228,000 -4.2% |
| 2015 | $1,575 | $237,900 |
| 2014 | $1,575 | $237,900 |
| 2013 | -- | $237,900 -11% |
| 2012 | -- | $267,300 |
| 2011 | -- | $267,300 |
| 2010 | -- | $267,300 -28.5% |
| 2009 | -- | $374,000 +19.1% |
| 2008 | -- | $314,016 +23.6% |
| 2007 | -- | $254,033 +30.9% |
| 2006 | -- | $194,050 +7.9% |
| 2005 | -- | $179,826 +8.6% |
| 2004 | -- | $165,603 +9.4% |
| 2003 | -- | $151,380 +0.8% |
| 2002 | -- | $150,142 +0.8% |
| 2001 | -- | $148,906 |
Find assessor info on the county website
Monthly payment
Est. payment
Payment breakdown
Explore the cost of this home by adjusting the details. Changes won't be saved.Climate risks
Neighborhood: 20601
Nearby schools
Schools provided by the listing agent
- Middle: Mattawoman
- High: Thomas Stone
- District: Charles County Public Schools
Source: Bright MLS. This data may not be complete. We recommend contacting the local school district to confirm school assignments for this home.
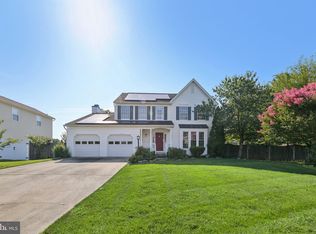
Similar homes
- $375,0004 bd3 ba2.3k sqft3009 Sherwood Rd, Waldorf, MD 20601For Sale

 MLS ID #MDCH2060016, Justin Brewer, Baltimore Realty, LLC. Bright MLS
 - $400,0003 bd3 ba1.7k sqft10955 Beechwood Ct, Waldorf, MD 20601For Sale
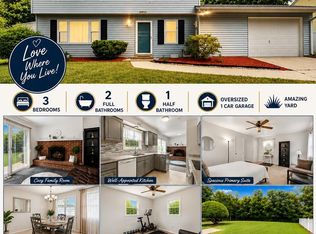 MLS ID #MDCH2055870, Takeya White, RE/MAX United Real Estate. Bright MLS
 - $399,0003 bd2 ba1.2k sqft2256 Westwood Dr, Waldorf, MD 20601For Sale
 MLS ID #MDCH2056840, Yvette Wood, Keller Williams Preferred Properties. Bright MLS
 - $380,0003 bd3 ba1.5k sqft4024 Canvasback Ct, Waldorf, MD 20603For Sale
 MLS ID #MDCH2059386, Keisha Gray-Robinson, Samson Properties. Bright MLS
 - $384,9004 bd2 ba1.5k sqft909 Fowler Ct, Waldorf, MD 20602For SaleMLS ID #MDCH2060000, Sandi Denny, CENTURY 21 New Millennium. Bright MLS
- $390,0003 bd4 ba2.4k sqft5007 Doctorfish Ct, Waldorf, MD 20603For SaleMLS ID #MDCH2060090, Frank Mcknew, RE/MAX Realty Group. Bright MLS
- $375,0004 bd2 ba1.6k sqft823 Stone Ave, Waldorf, MD 20602For SaleMLS ID #MDCH2059310, Michael Newman, Landmark Realty Group, Inc. Bright MLS
- $389,0003 bd2 ba1.5k sqft3505 Norwood Ct, Waldorf, MD 20602For SaleMLS ID #MDCH2056576, Michele Posey, RE/MAX Realty Group. Bright MLS
- $380,0003 bd2 ba1.5k sqft3525 Smoke Tree Ct, Waldorf, MD 20602For SaleMLS ID #MDCH2053346, Brittany Russell, CENTURY 21 New Millennium. Bright MLS
- $375,0003 bd2 ba1.4k sqft306 Tompkins Ln, Waldorf, MD 20602For SaleMLS ID #MDCH2058082, Daniel Demers, Sell Your Home Services. Bright MLS
- $389,9004 bd2 ba1k sqft403 University Dr, Waldorf, MD 20602For SaleMLS ID #MDCH2058312, Donita Salvador, Keller Williams Preferred Properties. Bright MLS
- $414,9004 bd2 ba2.1k sqft2302 Imperial Ct, Waldorf, MD 20602For SaleMLS ID #MDCH2056806, Donnie Anderson JR., Samson Properties. Bright MLS
- $325,0003 bd2 ba1.5k sqft3167 Westdale Ct, Waldorf, MD 20601For SaleMLS ID #MDCH2057926, DARNELL EATON, CENTURY 21 New Millennium. Bright MLS
- $349,9003 bd4 ba1.8k sqft3665 Mansfield Pl, Waldorf, MD 20602For SaleMLS ID #MDCH2060100, Russ Carter, Keller Williams Capital Properties. Bright MLS
- $324,9993 bd3 ba1.2k sqft332 Woodside Pl, Waldorf, MD 20601For SaleMLS ID #MDCH2057704, Sarah MacMillan, CENTURY 21 New Millennium. Bright MLS
- $430,0003 bd3 ba2.1k sqftSt. Charles Hampshire, Waldorf, MD 20603For SaleMLS ID #MDCH2059026, Tina Marie Biggs, EXP Realty, LLC. Bright MLS
- $285,0003 bd2 ba1.1k sqft332 Tumbleweed Pl, Waldorf, MD 20601For SaleMLS ID #MDCH2054764, Daniel Walcott, Keller Williams Capital Properties. Bright MLS
- $424,9003 bd3 ba2k sqft4508 Ladybug Pl, Waldorf, MD 20602For SaleMLS ID #MDCH2059424, Chris Coppola, Compass. Bright MLS
- $339,9003 bd3 ba1.2k sqft2357 Hazelwood Ct, Waldorf, MD 20601For SaleMLS ID #MDCH2057378, Ellwood Reid, iRealty Real Estate Group. Bright MLS
