Skip main navigation
Sold for $1,349,000
  • $1,349,000

    11748 Waterstone Loop Dr, Windermere, FL 34786

    5beds
    3,235sqft
    Single Family Residence
    Built in 2012
    0.27 Acres Lot
    $1,338,300 Zestimate®
    $417/sqft
    $6,005 Estimated rent

    Home value

    $1,338,300

    $1.22M - $1.47M

    $6,005/mo

    Zestimate® history
    Loading
    Loading...

    Owner options

    List your home for rent

    $6,005/mo

    Rent Zestimate®

    Find your next renter with Zillow Rental Manager. Plus, with online applications, you can quickly screen prospective tenants – for free.

    Learn more

    $6,005/mo

    Rent Zestimate®

    Refinance and save

    $8,531/mo

    Est. payment

    Refinancing to a lower rate could help reduce your monthly payments and save thousands over the life of the loan.

    See today's rates

    $8,531/mo

    Est. payment

    Explore your selling options

    Work with a Zillow partner agent

    Leverage their expertise and Zillow's premium Showcase listings to get your home seen by more buyers.

    Get started

    List with your own agent

    Get your home in front of millions of buyers by listing it on Zillow.

    Learn how to do it

    Sell it yourself

    Take full control of how buyers see your home on Zillow by listing For Sale by Owner (FSBO).

    List your home

    What's special

    Cozy gas fireplaceAdditional bedroomsGranite countertopsSummer kitchenGenerously sized laundry roomBuilt-in ovenOpen-concept layout
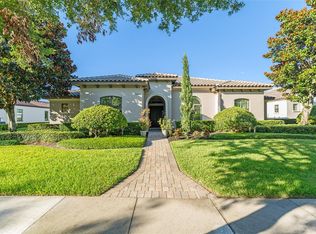
    Welcome to this stunning custom home, crafted by Silliman Homes, located within the 24HR GUARD-GATED community of Waterstone in Windermere, FL. Surrounded by multimillion-dollar homes, this 5-bedroom, 4-bathroom residence offers 3,235 square feet of luxurious living—your chance to own a slice of luxury. From the moment you arrive, the sleek Mediterranean design captures your attention. Step through the solid front door, and you’ll immediately notice the open-concept layout that defines this home. The living room unfolds before you, featuring a cozy gas fireplace and sliding glass doors that lead to a serene pool and spa lanai. The chef’s kitchen, seamlessly integrated with the living room, boasts a built-in oven, a natural gas cooktop, granite countertops, and elegant custom cabinetry. The oversized hidden walk-in pantry is a delightful surprise, providing ample storage. On one side of the kitchen, there’s a spacious breakfast nook perfect for casual meals, while on the opposite side, you’ll find the formal dining room, ideal for hosting special gatherings. The primary suite is a private retreat, occupying its own wing on the northwest side of the home. It features direct access to the pool lanai and stunning pool views, along with two walk-in closets and a luxurious bathroom complete with a soaking tub. Most of the interior spaces are finished with beautiful, engineered hardwood flooring, adding warmth and sophistication to the home. This home also offers four additional bedrooms and three full bathrooms, thoughtfully distributed for privacy and convenience. The common living areas are centrally located, creating a perfect flow for everyday living and entertaining. Modern conveniences like a tankless water heater ensure comfort, while hurricane impact windows provide added peace of mind. The outdoor space is the crown jewel of this property. The lanai features travertine flooring, a sparkling saltwater heated pool and spa, and a covered outdoor living area that includes a summer kitchen, a second gas fireplace, and a cozy seating area. Lush landscaping, enhanced by elegant outdoor lighting, creates a serene and inviting ambiance, while the surround sound system, installed both inside and outside, takes entertainment to the next level. Additional highlights include a rear-entry two-car garage and a generously sized laundry room. Waterstone features a 24hr guard gate and a private walking gate directly into Windermere Preparatory School. The community is ideally located near public and private schools, grocery stores, restaurants, and major highways. Plus, Orlando's world-famous attractions are just a short drive away. Don’t miss your opportunity to experience this exceptional home. Schedule your showing now!

    Zillow last checked:

    Listing updated:

    Listing Provided by:

    Immu Korvenmaa 407-904-8407,

    ALIGN REAL ESTATE LLC 305-389-2922

    Bought with:

    Antonio Nouer, 3417140

    LA ROSA REALTY LLC

    Source: Stellar MLS,MLS#: O6273185MLS LogoOriginating MLS: Orlando Regional

    Facts & features

    Interior

    Bedrooms & bathrooms
    • Bedrooms: 5
    • Bathrooms: 4
    • Full bathrooms: 4
    Primary bedroom
    • Features: Ceiling Fan(s), En Suite Bathroom, Walk-In Closet(s)
    • Level: First
    • Area: 351 Square Feet
    • Dimensions: 13x27
    Bedroom 2
    • Features: Built-in Closet
    • Level: First
    • Area: 143 Square Feet
    • Dimensions: 11x13
    Bedroom 3
    • Features: Walk-In Closet(s)
    • Level: First
    • Area: 165 Square Feet
    • Dimensions: 11x15
    Bedroom 4
    • Features: Walk-In Closet(s)
    • Level: First
    • Area: 132 Square Feet
    • Dimensions: 11x12
    Bedroom 5
    • Features: Walk-In Closet(s)
    • Level: First
    • Area: 132 Square Feet
    • Dimensions: 11x12
    Dinette
    • Level: First
    • Area: 156 Square Feet
    • Dimensions: 13x12
    Dining room
    • Level: First
    • Area: 144 Square Feet
    • Dimensions: 12x12
    Kitchen
    • Features: Pantry
    • Level: First
    • Area: 285 Square Feet
    • Dimensions: 19x15
    Living room
    • Level: First
    • Area: 380 Square Feet
    • Dimensions: 19x20
    Heating
    • Central
    Cooling
    • Central Air
    Appliances
    • Included: Oven, Cooktop, Dishwasher, Disposal, Microwave, Range Hood, Refrigerator, Tankless Water Heater
    • Laundry: Inside, Laundry Room
    Features
    • Built-in Features, Ceiling Fan(s), Crown Molding, Eating Space In Kitchen, Kitchen/Family Room Combo, Open Floorplan, Walk-In Closet(s)
    • Flooring: Carpet, Engineered Hardwood
    • Doors: Outdoor Grill, Outdoor Kitchen, Sliding Doors
    • Has fireplace: Yes
    • Fireplace features: Gas, Living Room
    Interior area
    • Total structure area: 4,421
    • Total interior livable area: 3,235 sqft

    Property

    Parking
    • Total spaces: 2
    • Parking features: Garage - Attached
    • Attached garage spaces: 2
    Features
    • Levels: One
    • Stories: 1
    • Exterior features: Irrigation System, Lighting, Outdoor Grill, Outdoor Kitchen, Rain Gutters
    • Has private pool: Yes
    • Pool features: Heated, In Ground, Lighting, Salt Water
    • Has spa: Yes
    • Spa features: Heated, In Ground
    • Has view: Yes
    • View description: Pool
    Lot
    • Size: 0.27 Acres
    • Features: In County
    Details
    • Additional structures: Gazebo, Outdoor Kitchen
    • Parcel number: 242327900901060
    • Zoning: P-D
    • Special conditions: None

    Construction

    Type & style
    • Home type: SingleFamily
    • Architectural style: Mediterranean
    • Property subtype: Single Family Residence
    Materials
    • Block, Stucco
    • Foundation: Block, Slab
    • Roof: Tile
    Condition
    • New construction: No
    • Year built: 2012
    Details
    • Builder name: Silliman Homes

    Utilities & green energy

    • Sewer: Public Sewer
    • Water: Public
    • Utilities for property: Electricity Connected, Natural Gas Connected, Public, Street Lights, Underground Utilities

    Community & neighborhood

    Security
    • Security features: Gated Community
    Community
    • Community features: Gated Community - Guard
    Location
    • Region: Windermere
    • Subdivision: WATERSTONE

    HOA & financial

    HOA
    • Has HOA: Yes
    • HOA fee: $433 monthly
    • Services included: 24-Hour Guard
    • Association name: Sentry Management/Duketta Dola
    • Association phone: 407-788-6700
    Other fees
    • Pet fee: $0 monthly
    Other financial information
    • Total actual rent: 0

    Other

    Other facts
    • Listing terms: Cash,Conventional
    • Ownership: Fee Simple
    • Road surface type: Asphalt

    Price history

    DateEventPrice
    5/2/2025Sold$1,349,000$417/sqft
    Source: Stellar MLS #O6273185 Report a problem
    3/21/2025Pending sale$1,349,000$417/sqft
    Source: Stellar MLS #O6273185 Report a problem
    3/8/2025Price change$1,349,000-0.7%$417/sqft
    Source: Stellar MLS #O6273185 Report a problem
    2/10/2025Price change$1,359,000-7.9%$420/sqft
    Source: Stellar MLS #O6273185 Report a problem
    2/1/2025Price change$1,475,000-1.7%$456/sqft
    Source: Stellar MLS #O6273185 Report a problem
    1/20/2025Listed for sale$1,500,000+102.7%$464/sqft
    Source: Stellar MLS #O6273185 Report a problem
    7/12/2016Sold$740,000-4.3%$229/sqft
    Source: Public Record Report a problem
    5/17/2016Pending sale$773,000$239/sqft
    Source: PREMIER REALTY PARTNERS INC #O5361922 Report a problem
    5/9/2016Price change$773,000-3.4%$239/sqft
    Source: PREMIER REALTY PARTNERS INC #O5361922 Report a problem
    3/17/2016Price change$799,900-2.3%$247/sqft
    Source: PREMIER REALTY PARTNERS INC #O5361922 Report a problem
    2/16/2016Price change$819,000-3.5%$253/sqft
    Source: PREMIER REALTY PARTNERS INC #O5361922 Report a problem
    1/4/2016Price change$849,000-1.8%$262/sqft
    Source: PREMIER REALTY PARTNERS INC #O5361922 Report a problem
    9/14/2015Price change$865,000-1.1%$267/sqft
    Source: PREMIER REALTY PARTNERS INC #O5361922 Report a problem
    6/13/2015Price change$875,000-2.7%$270/sqft
    Source: PREMIER REALTY PARTNERS INC #O5361922 Report a problem
    4/23/2015Listed for sale$899,000+29.2%$278/sqft
    Source: PREMIER REALTY PARTNERS INC #O5361922 Report a problem
    7/2/2013Sold$696,000-4.1%$215/sqft
    Source: Public Record Report a problem
    3/20/2013Listed for sale$725,900+3.8%$224/sqft
    Source: NO COMPANY PROVIDED #O5103753 Report a problem
    1/8/2013Listing removed$699,500$216/sqft
    Source: NO COMPANY PROVIDED #O5103753 Report a problem
    12/28/2012Listed for sale$699,500+337.2%$216/sqft
    Source: NO COMPANY PROVIDED #O5103753 Report a problem
    5/1/2012Sold$160,000$49/sqft
    Source: Public Record Report a problem

    Public tax history

    YearProperty taxesTax assessment
    2024$17,810 +13%$1,032,140 +10.4%
    2023$15,767 +15.1%$935,127 +10%
    2022$13,701 +7.9%$850,115 +10%
    2021$12,696 +4.9%$772,832 +5.8%
    2020$12,105 +4.6%$730,506 +6.3%
    2019$11,573 -2.4%$687,523 -1.3%
    2018$11,862 $696,383 +1.9%
    2017$11,862 +0.9%$683,304 +2.2%
    2016$11,761 +19.5%$668,684 +7.7%
    2015$9,846 -2.8%$621,149 +5.5%
    2014$10,131 +5.2%$588,934 +12.1%
    2013$9,631 +311.2%$525,434 +304.2%
    2012$2,342 -0.4%$130,000
    2011$2,352 +45%$130,000 +41.3%
    2010$1,622 $92,000
    2009-- --
    2008-- --

    Find assessor info on the county website

    Neighborhood: 34786

    Nearby schools

    GreatSchools rating
    Schools provided by the listing agent
    • Elementary: Windermere Elem
    • Middle: Bridgewater Middle
    • High: Windermere High School

    Source: Stellar MLS. This data may not be complete. We recommend contacting the local school district to confirm school assignments for this home.

    Get a cash offer in 3 minutes
    Find out how much your home could sell for in as little as 3 minutes with a no-obligation cash offer.
    Estimated market value
    $1,338,300
    Get a cash offer in 3 minutes
    Find out how much your home could sell for in as little as 3 minutes with a no-obligation cash offer.
    Estimated market value
    $1,338,300