Welcome to your next chapter in the highly sought-after Anatolia Village, where comfort, space, and thoughtful updates come together in all the right ways. This beautifully refreshed residence offers approximately 2,874 square feet of well-designed living space, filled with natural light and a layout that effortlessly balances everyday living with entertaining. From the moment you step inside, you'll notice the inviting flow of the home. Expansive living areas include a formal dining space, a separate living room, and a generous family room that opens seamlessly to the kitchen creating the perfect setting for gatherings, celebrations, or simply enjoying a quiet evening at home. The kitchen has been tastefully updated with crisp white cabinetry, quartz countertops, stainless steel appliances, double ovens, and a gas cooktop designed to be both functional and visually striking. With 5-6 possible bedrooms and 3 full bathrooms, this home offers incredible flexibility for a variety of lifestyles. A convenient downstairs bedroom and full bath provide privacy for guests or extended stays, while upstairs you'll find additional spacious rooms plus a versatile bonus space ideal for a home office, creative studio, or media room. The upstairs primary suite serves as a peaceful retreat, complete with a walk-in closet and a well-appointed bathroom featuring dual sinks, a soaking tub, and a separate shower. Throughout the home, thoughtful updates including a new HVAC system and abundant storage, including a well-equipped laundry room, add to the overall ease of living. Step outside to a fully fenced and landscaped backyard featuring a raised concrete patio perfect for outdoor dining, relaxing, or hosting. A designated dog run adds even more functionality to the space. Located within the Anatolia Village community, residents enjoy access to resort-style amenities including a pools for all ages, spa, steam room, fitness studio, gym and clubhouse ideal for enjoying warm summer days and connecting with neighbors. With its blend of size, style, and location, this home offers a rare opportunity to enjoy the best of community living while having the space you need to truly make it your own.
Closed
$645,000
11749 Dionysus Way, Rancho Cordova, CA 95742
5beds
2,874sqft
Single Family Residence
Built in 2007
5,776 Square Feet Lot
$640,200 Zestimate®
$224/sqft
$3,439 Estimated rent
Home value
$640,200
$583,000 - $704,000
$3,439/mo
Zestimate® history
Owner options
List your home for rent
$3,439/mo
Rent Zestimate®
Find your next renter with Zillow Rental Manager. Plus, with online applications, you can quickly screen prospective tenants – for free.
$3,439/mo
Rent Zestimate®
Refinance and save
$4,488/mo
Est. payment
Refinancing to a lower rate could help reduce your monthly payments and save thousands over the life of the loan.
$4,488/mo
Est. payment
Explore your selling options
Work with a Zillow partner agent
Leverage their expertise and Zillow's premium Showcase listings to get your home seen by more buyers.
Get startedList with your own agent
Get your home in front of millions of buyers by listing it on Zillow.
Learn how to do itSell it yourself
Take full control of how buyers see your home on Zillow by listing For Sale by Owner (FSBO).
List your homeWhat's special
New hvac systemCrisp white cabinetryDesignated dog runQuartz countertopsFilled with natural lightFormal dining spaceStainless steel appliances
Zillow last checked:
Listing updated:
Listed by:
Trent Andra DRE #01453724 916-220-9966,
eXp Realty of California, Inc.,
Andi Wagner DRE #01706844 530-409-3984,
eXp Realty of California, Inc.
Bought with:
Nona Ayrapetyan, DRE #02185407
JohnHart Real Estate
Source: MetroList Services of CA,MLS#: 226031865Originating MLS: MetroList Services, Inc.
Facts & features
Interior
Bedrooms & bathrooms
- Bedrooms: 5
- Bathrooms: 3
- Full bathrooms: 3
Rooms
- Room types: Dining Room, Family Room, Great Room, Kitchen, Living Room, Media Room, Office
Primary bedroom
- Features: Walk-In Closet
Primary bathroom
- Features: Shower Stall(s), Double Vanity, Soaking Tub
Dining room
- Features: Formal Area
Kitchen
- Features: Breakfast Area, Pantry Closet, Quartz Counter, Kitchen Island, Kitchen/Family Combo
Heating
- Central
Cooling
- Ceiling Fan(s), Central Air
Appliances
- Included: Built-In Electric Oven, Gas Cooktop, Built-In Gas Range, Range Hood, Ice Maker, Dishwasher, Microwave, Double Oven
- Laundry: Gas Dryer Hookup, Hookups Only, Inside, Inside Room
Features
- Flooring: Carpet, Laminate, Tile, Vinyl
- Number of fireplaces: 1
- Fireplace features: Gas Log
Interior area
- Total structure area: 0
- Total interior livable area: 2,874 sqft
Property
Parking
- Total spaces: 7
- Parking features: Attached, Garage Faces Front
- Attached garage spaces: 2
- Uncovered spaces: 5
Accessibility
- Accessibility features: See Remarks
Features
- Levels: Two
- Stories: 2
- Exterior features: Outdoor Grill, Fire Pit
- Has private pool: Yes
- Pool features: Community
- Fencing: Back Yard
Lot
- Size: 5,776 Square Feet
- Features: Auto Sprinkler F&R
- Topography: Level,Level
Details
- Additional structures: Shed(s), Storage, Other
- Parcel number: 06705700610000
- Zoning: Residential
- Special conditions: Standard
Construction
Type & style
- Home type: SingleFamily
- Architectural style: Mediterranean,Contemporary
- Property subtype: Single Family Residence
Materials
- Stucco, Frame, Wood, Wood Siding
- Foundation: Slab
- Roof: Tile
Condition
- Year built: 2007
Utilities & green energy
- Electric: 220 Volts
- Sewer: Public Sewer
- Water: Public
- Utilities for property: Cable Connected, Electric, Sewer In & Connected, Natural Gas Connected
Community & HOA
Community
- Subdivision: Anatolia
HOA
- Has HOA: Yes
- Amenities included: Barbecue, Playground, Pool, Clubhouse, Fitness Center, Spa/Hot Tub, Tennis Court(s), Park
- Services included: Recreation Facility
- HOA fee: $103 monthly
Location
- Region: Rancho Cordova
Financial & listing details
- Price per square foot: $224/sqft
- Tax assessed value: $496,005
- Price range: $645K - $645K
- Date on market: 9/20/2026
- Road surface type: Paved
Price history
| Date | Event | Price |
|---|---|---|
| 6/20/2026 | Sold | $645,000-0.8%$224/sqft |
Source: MetroList Services of CA #226031865 Report a problem | ||
| 5/13/2026 | Pending sale | $650,000$226/sqft |
Source: MetroList Services of CA #226031865 Report a problem | ||
| 4/23/2026 | Price change | $650,000-2.3%$226/sqft |
Source: MetroList Services of CA #226031865 Report a problem | ||
| 4/17/2026 | Price change | $665,000-4.9%$231/sqft |
Source: MetroList Services of CA #226031865 Report a problem | ||
| 3/19/2026 | Listed for sale | $699,000+2%$243/sqft |
Source: MetroList Services of CA #226031865 Report a problem | ||
| 9/2/2022 | Listing removed | -- |
Source: MetroList Services of CA #222079441 Report a problem | ||
| 8/10/2022 | Price change | $685,000-2.1%$238/sqft |
Source: MetroList Services of CA #222079441 Report a problem | ||
| 7/14/2022 | Price change | $699,900-3.5%$244/sqft |
Source: MetroList Services of CA #222079441 Report a problem | ||
| 6/23/2022 | Listed for sale | $725,000+73%$252/sqft |
Source: MetroList Services of CA #222079441 Report a problem | ||
| 2/9/2017 | Sold | $419,000$146/sqft |
Source: Public Record Report a problem | ||
| 12/10/2016 | Listed for sale | $419,000+28.1%$146/sqft |
Source: Russ Knapp Real Estate Broker #16076215 Report a problem | ||
| 12/31/2007 | Sold | $327,000$114/sqft |
Source: Public Record Report a problem | ||
Public tax history
| Year | Property taxes | Tax assessment |
|---|---|---|
| 2026 | -- | $496,005 +2% |
| 2025 | $7,863 +1.8% | $486,280 +2% |
| 2024 | $7,723 -19.7% | $476,746 +2% |
| 2023 | $9,615 +3.2% | $467,399 +2% |
| 2022 | $9,320 -0.5% | $458,235 +2% |
| 2021 | $9,371 +0% | $449,251 +1% |
| 2020 | $9,370 +1.8% | $444,645 +2% |
| 2019 | $9,203 -3.9% | $435,927 +2% |
| 2018 | $9,575 +51.9% | $427,380 +15.6% |
| 2017 | $6,304 +11.3% | $369,790 +18.7% |
| 2016 | $5,664 +8.2% | $311,662 +6% |
| 2015 | $5,237 | $294,022 +5% |
| 2014 | $5,237 | $280,020 +25% |
| 2013 | -- | $224,016 +9% |
| 2012 | -- | $205,519 -8% |
| 2011 | -- | $223,391 -3% |
| 2010 | -- | $230,300 -29.5% |
| 2008 | -- | $326,742 +196.3% |
| 2007 | -- | $110,282 +2% |
| 2006 | -- | $108,120 +2% |
| 2005 | -- | $106,000 +91.6% |
| 2004 | -- | $55,321 |
Find assessor info on the county website
Neighborhood: Sunridge Anatolia
Nearby homes
- $575,1003 bd2 ba2.1k sqft11745 Dionysus Way, Rancho Cordova, CA 95742Off Market
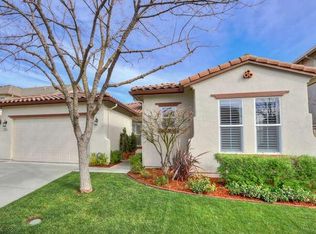
- $621,6004 bd3 ba2.8k sqft11753 Dionysus Way, Rancho Cordova, CA 95742Off Market
- $608,2004 bd2 ba2.7k sqft11769 Dionysus Way, Rancho Cordova, CA 95742Off Market
- $660,5004 bd2 ba2.8k sqft11741 Dionysus Way, Rancho Cordova, CA 95742Off Market
- $636,0004 bd2 ba2.2k sqft11736 Mani Cir, Rancho Cordova, CA 95742Off Market
- $575,6004 bd2 ba2.2k sqft11773 Dionysus Way, Rancho Cordova, CA 95742Off Market
- $548,4004 bd2 ba2.1k sqft11748 Dionysus Way, Rancho Cordova, CA 95742Off Market
- $634,6004 bd3 ba2.8k sqft11744 Dionysus Way, Rancho Cordova, CA 95742Off Market
Nearby schools
GreatSchools rating
- 9/10Sunrise Elementary SchoolGrades: K-6Distance: 0.4 mi
- 8/10Katherine L. Albiani Middle SchoolGrades: 7-8Distance: 10.1 mi
- 9/10Pleasant Grove High SchoolGrades: 9-12Distance: 10.2 mi
Get a cash offer in 3 minutes
Find out how much your home could sell for in as little as 3 minutes with a no-obligation cash offer.
Estimated market value
$640,200
Get a cash offer in 3 minutes
Find out how much your home could sell for in as little as 3 minutes with a no-obligation cash offer.
Estimated market value
$640,200
- California
- Sacramento County
- Rancho Cordova
- 95742
- Sunridge Anatolia
- 11749 Dionysus Way
