Under contract-accepting backup offers. This captivating single-story house is ready for you to own! As you enter the home you will be greeted by tile flooring located throughout the common and wet areas. Featured at the front of the house are the secondary bedrooms, each complete with a sizeable walk-in closet. The open concept kitchen and great room lead out to the covered patio perfect for hosting friends and family! The upgraded kitchen includes quartz countertops, an island with breakfast bar, 42-in. upper cabinets, and a stainless-steel Whirlpool® appliance package. Positioned at the rear of the home, the primary bed with connecting bath includes a large linen closet, a walk-in shower with tile surround, and a dual sink vanity with quartz countertop.
Accepting backups
Price cut: $16.7K (7/21)
$342,818
11749 FIRESPIKE STREET, RIVERVIEW, FL 33578
3beds
1,511sqft
Single Family Residence
Built in 2025
5,663 Square Feet Lot
$341,500 Zestimate®
$227/sqft
$104/mo HOA
What's special
Island with breakfast barLarge linen closet
- 88 days
- 16
- 0
Likely to sell faster than
Zillow last checked:
Listing updated:
Listed by:
Tara Garkowski 407-405-8829,
KELLER WILLIAMS ADVANTAGE REALTY 407-977-7600
Source: Stellar MLS,MLS#: O6420157 Originating MLS: Orlando Regional
Originating MLS: Orlando Regional
Facts & features
Interior
Bedrooms & bathrooms
- Bedrooms: 3
- Bathrooms: 2
- Full bathrooms: 2
Rooms
- Room types: Den/Library/Office
Primary bedroom
- Features: Walk-In Closet(s)
- Level: First
- Area: 180 Square Feet
- Dimensions: 15x12
Great room
- Level: First
- Area: 255 Square Feet
- Dimensions: 17x15
Kitchen
- Level: First
- Area: 130 Square Feet
- Dimensions: 13x10
Heating
- Central
Cooling
- Central Air
Appliances
- Included: Dishwasher, Disposal, Range, Range Hood
- Laundry: Laundry Room
Features
- Open Floorplan, Thermostat, Vaulted Ceiling(s), Walk-In Closet(s)
- Flooring: Carpet, Luxury Vinyl, Tile
- Doors: Sliding Doors
- Has fireplace: No
Interior area
- Total structure area: 2,115
- Total interior livable area: 1,511 sqft
Property
Parking
- Total spaces: 2
- Parking features: Garage - Attached
- Attached garage spaces: 2
- Details: Garage Dimensions: 20X20
Features
- Levels: One
- Stories: 1
- Patio & porch: Covered, Patio
- Exterior features: Sidewalk
Lot
- Size: 5,663 Square Feet
Details
- Parcel number: U313020D4400000000137.0
- Zoning: RESI
- Special conditions: None
Construction
Type & style
- Home type: SingleFamily
- Property subtype: Single Family Residence
Materials
- Block, Stucco
- Foundation: Slab
- Roof: Shingle
Condition
- Completed
- New construction: Yes
- Year built: 2025
Details
- Builder model: 1511/A
- Builder name: KB HOME
Utilities & green energy
- Sewer: Public Sewer
- Water: Public
- Utilities for property: BB/HS Internet Available, Cable Available
Community & HOA
Community
- Features: Clubhouse, Pool
- Pet fee: $0 monthly
- Subdivision: MAGNOLIA CREEK PHASE 2
HOA
- Has HOA: Yes
- Amenities included: Clubhouse, Trail(s)
- Services included: Community Pool
- HOA fee: $104 monthly
- HOA name: Rizzetta & Co / Chrissie Brown
- HOA phone: 813-533-2950
Location
- Region: Riverview
Financial & listing details
- Price per square foot: $227/sqft
- Tax assessed value: $256,719
- Annual tax amount: $1,188
- Date on market: 7/1/2026
- Cumulative days on market: 28 days
- Ownership: Fee Simple
- Total actual rent: 0
- Road surface type: Asphalt
Estimated market value
$341,500
$324,000 - $359,000
$2,428/mo
Price history
| Date | Event | Price |
|---|---|---|
| 8/11/2026 | Listed for sale | $342,818$227/sqft |
Source:  Stellar MLS #O6420157 Report a problem Stellar MLS #O6420157 Report a problem | ||
| 7/21/2026 | Contingent | $342,818-4.6%$227/sqft |
Source: Stellar MLS #O6420157 Report a problem | ||
| 7/15/2026 | Price change | $359,499+4.9%$238/sqft |
Source:  KB Home Report a problem KB Home Report a problem | ||
| 6/30/2026 | Listed for sale | $342,818$227/sqft |
Source: KB Home Report a problem | ||
Public tax history
| Year | Property taxes | Tax assessment |
|---|---|---|
| 2025 | $1,238 +1131.2% | $199,393 +3337.8% |
| 2024 | $101 | $5,800 |
Find assessor info on the county website
Monthly payment
Est. payment
Payment breakdown
Explore the cost of this home by adjusting the details. Changes won't be saved.Climate risks
Neighborhood: 33578

Similar homes
- from $346,9904 bd2 ba1.6k sqftPlan 1637 Plan, Magnolia Creek, Riverview, FL 33578New Construction
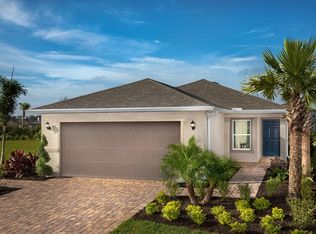 KB Home
 - from $355,9903 bd2 ba1.5k sqftPlan 1541 Plan, Magnolia Creek, Riverview, FL 33578New Construction
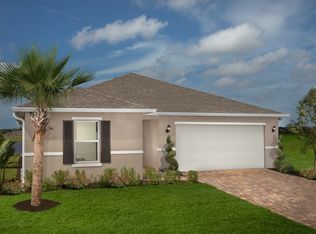 KB Home
 - from $372,9903 bd2 ba1.7k sqftPlan 1707 Modeled Plan, Magnolia Creek, Riverview, FL 33578New Construction
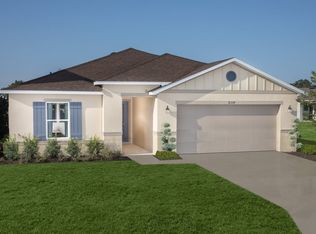 KB Home
 - from $320,9903 bd2 ba1.3k sqftPlan 1346 Plan, Magnolia Creek, Riverview, FL 33578New Construction
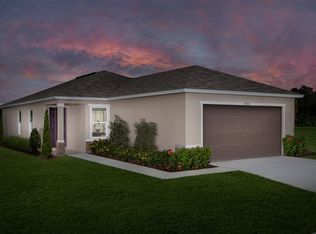 KB Home
 - $386,7754 bd2 ba1.7k sqft12307 ALTEZA CIRCLE, RIVERVIEW, FL 33579New Construction
 Stellar MLS
 - $346,9003 bd2 ba1.5k sqft237 DANCING DAHLIA STREET, RUSKIN, FL 33570New ConstructionStellar MLS
- $316,4903 bd2 ba1.4k sqft6068 WILD PETUNIA DRIVE, WIMAUMA, FL 33598New ConstructionStellar MLS
- $335,0005 bd2 ba1.7k sqft1017 GUM SPRING COURT, RUSKIN, FL 33570New ConstructionStellar MLS
- $351,8893 bd2 ba1.5k sqft12589 OAK HILL WAY, PARRISH, FL 34219New ConstructionStellar MLS
- $355,4404 bd2 ba1.6k sqft11361 BELLEWOOD TERRACE, PARRISH, FL 34219New ConstructionStellar MLS
- $357,9004 bd2 ba1.6k sqft502 SUNSET BAYOU LANE, RUSKIN, FL 33570New ConstructionMLS ID #TB8524874, Charles Ford, Jr, BROOKS REALTY GROUP LLC. Stellar MLS
- $379,9904 bd3 ba2k sqft15121 MAUDE LANDING LOOP, WIMAUMA, FL 33598New ConstructionMLS ID #TB8533671, Michael Human, CASA FRESCA REALTY. Stellar MLS
