Skip main navigation
Sold for $455,000
  • Listed by: REDFIN • MICHELE HERRING • Contact: 909-528-6276
    Bought with: PONCE & PONCE REALTY, INC
    $455,000

    11749 Flushing St, Victorville, CA 92392

    4beds
    2,235sqft
    Single Family Residence
    Built in 2020
    7,272 Square Feet Lot
    $478,700 Zestimate®
    $204/sqft
    $2,781 Estimated rent

    Home value

    $478,700

    $455,000 - $503,000

    $2,781/mo

    Zestimate® history
    Loading
    Loading...

    Owner options

    List your home for rent

    $2,781/mo

    Rent Zestimate®

    Find your next renter with Zillow Rental Manager. Plus, with online applications, you can quickly screen prospective tenants – for free.

    Learn more

    $2,781/mo

    Rent Zestimate®

    Refinance and save

    $2,891/mo

    Est. payment

    Refinancing to a lower rate could help reduce your monthly payments and save thousands over the life of the loan.

    See today's rates

    $2,891/mo

    Est. payment

    Explore your selling options

    Work with a Zillow partner agent

    Leverage their expertise and Zillow's premium Showcase listings to get your home seen by more buyers.

    Get started

    List with your own agent

    Get your home in front of millions of buyers by listing it on Zillow.

    Learn how to do it

    Sell it yourself

    Take full control of how buyers see your home on Zillow by listing For Sale by Owner (FSBO).

    List your home

    What's special

    Recessed lightsMassive bonus roomDrought tolerant landscapingGreat curb appealOpen floorplanSpacious homePrivate ensuite
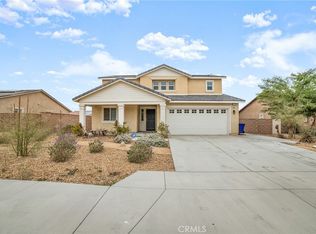
    Beautiful turn-key 4 bed, 3 bath like-new home, recently built in 2020, and offering many builder upgrades throughout! This spacious home has 2,235 sqft of living space with great curb appeal, drought tolerant landscaping, Solar Panels and the interior offers an open floorplan, recessed lights, and lots of natural light. The dining area features a chandelier and opens to the living room and the kitchen (Great Room). The kitchen has white cabinetry and stainless steel appliances with included refrigerator as well as a slider to the backyard. A 1st floor bedroom, a full-size bathroom, a hall closet, and direct garage access complete the 1st floor. Upstairs there are 3 more bedrooms as well as a massive bonus room as well as the large primary suite with private ensuite offering a full-size walk-in shower and dual sinks. A full-size bathroom and a laundry room with included washer and dryer complete the 2nd floor. Enjoy the backyard that is ready for its new owner's touch, there is a landscaped hillside, turf border and concrete area - the perfect space for a patio set. The community is located off of Bear Valley Rd close to Hwy 395, and not far from the 15 Fwy, shopping, and dining!

    Zillow last checked:

    Listing updated:

    Listed by:

    MICHELE HERRING DRE #01506688 909-528-6276,

    REDFIN

    Bought with:

    Jennah Manibusan, DRE #02207618

    PONCE & PONCE REALTY, INC

    Source: CRMLS,MLS#: IV23168230MLS LogoOriginating MLS: California Regional MLS

    Facts & features

    Interior

    Bedrooms & bathrooms
    • Bedrooms: 4
    • Bathrooms: 3
    • Full bathrooms: 3
    • Main level bathrooms: 1
    • Main level bedrooms: 1
    Rooms
    • Room types: Bedroom, Family Room, Game Room, Kitchen, Laundry, Primary Bathroom, Primary Bedroom, Other
    Bedroom
    • Features: Bedroom on Main Level
    Bathroom
    • Features: Closet, Dual Sinks, Separate Shower, Walk-In Shower
    Kitchen
    • Features: Kitchen/Family Room Combo, Laminate Counters
    Other
    • Features: Walk-In Closet(s)
    Heating
    • Central
    Cooling
    • Central Air, Attic Fan
    Appliances
    • Included: Dishwasher, ENERGY STAR Qualified Appliances, ENERGY STAR Qualified Water Heater, Gas Cooktop, Gas Oven, High Efficiency Water Heater, Microwave, Refrigerator, Water Heater, Dryer, Washer
    • Laundry: Washer Hookup, Gas Dryer Hookup, Inside, Laundry Room, Upper Level
    Features
    • Open Floorplan, Pantry, Recessed Lighting, Wired for Data, Bedroom on Main Level, Walk-In Closet(s)
    • Flooring: Vinyl
    • Windows: Blinds
    • Has fireplace: No
    • Fireplace features: None
    • Common walls with other units/homes: No Common Walls
    Interior area
    • Total interior livable area: 2,235 sqft

    Property

    Parking
    • Total spaces: 4
    • Parking features: Driveway, Garage, Paved
    • Attached garage spaces: 2
    • Uncovered spaces: 2
    Accessibility
    • Accessibility features: Safe Emergency Egress from Home
    Features
    • Levels: Two
    • Stories: 2
    • Entry location: 1
    • Pool features: None
    • Spa features: None
    • Fencing: Block,Excellent Condition
    • Has view: Yes
    • View description: Neighborhood
    Lot
    • Size: 7,272 Square Feet
    • Features: Back Yard, Front Yard
    Details
    • Parcel number: 3071334100000
    • Special conditions: Standard

    Construction

    Type & style
    • Home type: SingleFamily
    • Property subtype: Single Family Residence
    Materials
    • Roof: Shingle
    Condition
    • Turnkey
    • New construction: No
    • Year built: 2020

    Utilities & green energy

    • Electric: Electricity - On Property
    • Sewer: Public Sewer
    • Water: Public
    • Utilities for property: Electricity Available, Electricity Connected
    Green energy
    • Energy efficient items: Appliances, Water Heater

    Community & HOA

    Community
    • Features: Curbs, Storm Drain(s), Street Lights, Sidewalks
    Location
    • Region: Victorville

    Financial & listing details

    • Price per square foot: $204/sqft
    • Tax assessed value: $464,100
    • Annual tax amount: $7,142
    • Date on market: 9/20/2023
    • Cumulative days on market: 62 days
    • Listing terms: Cash,Cash to Existing Loan,Cash to New Loan,Conventional,Contract,FHA,VA Loan
    • Inclusions: The security system, stove, refrigerator, washer, dryer, blinds, and Solar Panels are included.
    • Exclusions: All TVs and brackets are excluded.
    • Road surface type: Paved

    Price history

    DateEventPrice
    12/27/2023Sold$455,000$204/sqft
    Source: CRMLS #IV23168230 Report a problem
    11/21/2023Contingent$455,000$204/sqft
    Source: CRMLS #IV23168230 Report a problem
    11/6/2023Price change$455,000-2.2%$204/sqft
    Source: CRMLS #IV23168230 Report a problem
    10/21/2023Price change$465,000-2.1%$208/sqft
    Source: CRMLS #IV23168230 Report a problem
    9/20/2023Listed for sale$475,000+51.5%$213/sqft
    Source: CRMLS #IV23168230 Report a problem
    6/24/2020Sold$313,500$140/sqft
    Source: Public Record Report a problem

    Public tax history

    YearProperty taxesTax assessment
    2025$7,142 +5.3%$464,100 +2%
    2024$6,782 +24.9%$455,000 +38.3%
    2023$5,431 +1.6%$329,083 +2%
    2022$5,343 +5.6%$322,630 +2%
    2021$5,060 +204.2%$316,304 +969.3%
    2020$1,663 +220.9%$29,580 +2%
    2019$518 +321.4%$29,000 +267.9%
    2018$123 +1.4%$7,883 +2%
    2017$121 $7,728 +2%
    2016$121 +1.7%$7,576 +1.5%
    2015$119 -0.5%$7,462 +2%
    2014$120 $7,316
    Find assessor info on the county website

    Neighborhood: 92392

    Nearby schools

    GreatSchools rating
    Get a cash offer in 3 minutes
    Find out how much your home could sell for in as little as 3 minutes with a no-obligation cash offer.
    Estimated market value
    $478,700
    Get a cash offer in 3 minutes
    Find out how much your home could sell for in as little as 3 minutes with a no-obligation cash offer.
    Estimated market value
    $478,700