Welcome to this beautifully maintained Baxter home, a perfect blend of comfort, space, and updates that make it truly move-in ready. With 4 bedrooms, 2 full bathrooms, and 2,276 finished square feet, this residence sits proudly on a spacious 0.83-acre corner lot, offering both privacy and a sense of open living.
Step inside and enjoy an inviting main level with plenty of natural light and updated finishes throughout. The comfortable living area flows easily into a dining space that opens to a newer deck (installed in 2020) ideal for entertaining or quiet evenings surrounded by mature trees and open yard space. The kitchen is generously sized and features a new dishwasher and updated lighting, making it both stylish and functional. A new sliding glass door and new front entry door add extra efficiency and curb appeal while inviting in more natural light.
The home’s lower level is fully finished and offers versatile living options - whether you envision a large family room, home office, hobby area, or guest space. With all four bedrooms thoughtfully designed and two updated full bathrooms, there’s room for everyone to spread out and feel at home.
A major highlight is the attached three-stall garage (heated, insulated), and perfect for Minnesota winters. There’s plenty of storage for vehicles, tools, and recreational gear, while still keeping everything easily accessible. Outdoors, you’ll find a private well for lawn watering - keeping the grass green without additional city water costs - and ample yard space for play, gardening, or future projects.
Peace of mind comes with a long list of recent updates: a brand-new furnace and central air system (2024) ensures year-round comfort and efficiency, a new water softener, and a new water heater contribute to long-term reliability. Modernized lighting throughout adds a fresh, updated feel to every room.
If you’ve been searching for a home that combines generous living space, thoughtful updates, and a desirable location, this Baxter property delivers it all. Enjoy the convenience of city amenities nearby while coming home to the peaceful atmosphere of this beautifully situated corner lot.
Closed
$379,900
11749 River Vista Dr, Baxter, MN 56425
4beds
2,364sqft
Single Family
Built in 1995
0.83 Acres Lot
$382,600 Zestimate®
$161/sqft
$2,789 Estimated rent
Home value
$382,600
$333,000 - $440,000
$2,789/mo
Zestimate® history
Owner options
List your home for rent
$2,789/mo
Rent Zestimate®
Find your next renter with Zillow Rental Manager. Plus, with online applications, you can quickly screen prospective tenants – for free.
$2,789/mo
Rent Zestimate®
Refinance and save
$2,290/mo
Est. payment
Refinancing to a lower rate could help reduce your monthly payments and save thousands over the life of the loan.
$2,290/mo
Est. payment
Explore your selling options
Work with a Zillow partner agent
Leverage their expertise and Zillow's premium Showcase listings to get your home seen by more buyers.
Get startedList with your own agent
Get your home in front of millions of buyers by listing it on Zillow.
Learn how to do itSell it yourself
Take full control of how buyers see your home on Zillow by listing For Sale by Owner (FSBO).
List your homeWhat's special
Zillow last checked:
Listing updated:
Listed by:
Albin Kuschel 218-831-1255,
Edina Realty, Inc.,
Dustin Kuschel 218-831-2785
Bought with:
Melissa Karels
LPT Realty, LLC.
Source: NorthstarMLS as distributed by MLS GRID,MLS#: 7023722
Facts & features
Interior
Bedrooms & bathrooms
- Bedrooms: 4
- Bathrooms: 2
- Full bathrooms: 2
Bedroom
- Level: Main
- Area: 140.3 Square Feet
- Dimensions: 11.5x12.2
Bedroom 2
- Level: Main
- Area: 137.7 Square Feet
- Dimensions: 10.2x13.5
Bedroom 3
- Level: Lower
- Area: 157.07 Square Feet
- Dimensions: 11.3x13.9
Bedroom 4
- Level: Lower
- Area: 148.5 Square Feet
- Dimensions: 11x13.5
Dining room
- Level: Main
- Area: 111 Square Feet
- Dimensions: 10x11.10
Family room
- Level: Lower
- Area: 408 Square Feet
- Dimensions: 17x24
Kitchen
- Level: Main
- Area: 132.09 Square Feet
- Dimensions: 11.10x11.9
Laundry
- Level: Main
- Area: 60.8 Square Feet
- Dimensions: 7.6x8
Living room
- Level: Main
- Area: 250.2 Square Feet
- Dimensions: 13.9x18
Utility room
- Level: Lower
- Area: 115.52 Square Feet
- Dimensions: 7.6x15.2
Heating
- Forced Air
Cooling
- Central Air
Appliances
- Included: Dishwasher, Dryer, Freezer, Gas Water Heater, Microwave, Range, Refrigerator, Stainless Steel Appliance(s), Washer, Water Softener Owned
- Laundry: Electric Dryer Hookup, Main Level, Washer Hookup
Features
- Basement: Finished
- Has fireplace: No
Interior area
- Total structure area: 2,364
- Total interior livable area: 2,364 sqft
- Finished area above ground: 1,272
- Finished area below ground: 1,004
Property
Parking
- Total spaces: 3
- Parking features: Attached, Asphalt, Heated Garage, Insulated Garage
- Attached garage spaces: 3
- Details: Garage Dimensions (26x36)
Accessibility
- Accessibility features: None
Features
- Levels: Multi/Split
- Patio & porch: Deck, Front Porch, Patio
- Pool features: None
- Fencing: None
Lot
- Size: 0.83 Acres
- Dimensions: 186 x 164 x 227 x 135
- Features: Corner Lot, Tree Coverage - Medium
Details
- Foundation area: 1092
- Parcel number: 40190576
- Zoning description: Residential-Single Family
Construction
Type & style
- Home type: SingleFamily
- Property subtype: Single Family
Materials
- Frame
- Foundation: Wood
- Roof: Age 8 Years or Less,Asphalt
Condition
- New construction: No
- Year built: 1995
Utilities & green energy
- Electric: Circuit Breakers, Power Company: Crow Wing Power
- Gas: Natural Gas
- Sewer: City Sewer/Connected
- Water: 4-Inch Submersible, City Water/Connected, Drilled, Well
Community & HOA
Community
- Subdivision: Sixth Addition To Forestview-On-The River
HOA
- Has HOA: No
Location
- Region: Baxter
Financial & listing details
- Price per square foot: $161/sqft
- Tax assessed value: $375,200
- Annual tax amount: $3,506
- Date on market: 2/19/2026
- Cumulative days on market: 18 days
- Road surface type: Paved
Price history
| Date | Event | Price |
|---|---|---|
| 4/13/2026 | Sold | $379,900$161/sqft |
Source:  NorthstarMLS as distributed by MLS GRID #7023722 Report a problem NorthstarMLS as distributed by MLS GRID #7023722 Report a problem | ||
| 3/16/2026 | Pending sale | $379,900$161/sqft |
Source: NorthstarMLS as distributed by MLS GRID #7023722 Report a problem | ||
| 2/26/2026 | Listed for sale | $379,900+7%$161/sqft |
Source: NorthstarMLS as distributed by MLS GRID #7023722 Report a problem | ||
| 6/2/2025 | Sold | $355,000+2.9%$150/sqft |
Source: NorthstarMLS as distributed by MLS GRID #6692497 Report a problem | ||
| 3/29/2025 | Pending sale | $344,900$146/sqft |
Source: NorthstarMLS as distributed by MLS GRID #6692497 Report a problem | ||
| 3/27/2025 | Listed for sale | $344,900+40.8%$146/sqft |
Source: NorthstarMLS as distributed by MLS GRID #6692497 Report a problem | ||
| 5/28/2020 | Sold | $245,000$104/sqft |
Source: NorthstarMLS as distributed by MLS GRID #5483496 Report a problem | ||
| 4/9/2020 | Pending sale | $245,000$104/sqft |
Source: NextHome Horizons #5483496 Report a problem | ||
| 3/29/2020 | Price change | $245,000-2%$104/sqft |
Source: NextHome Horizons #5483496 Report a problem | ||
| 3/13/2020 | Price change | $249,900-2%$106/sqft |
Source: NextHome Horizons #5483496 Report a problem | ||
| 3/8/2020 | Price change | $254,900-1.9%$108/sqft |
Source: NextHome Horizons #5483496 Report a problem | ||
| 2/27/2020 | Listed for sale | $259,900+27.4%$110/sqft |
Source: NextHome Horizons #5483496 Report a problem | ||
| 4/25/2016 | Sold | $204,000-2.8%$86/sqft |
Source: EXIT Realty solds #3107041845536447711 Report a problem | ||
| 2/13/2016 | Listed for sale | $209,900+2.9%$89/sqft |
Source: Exit Lakes Realty Premier #4678981 Report a problem | ||
| 2/12/2016 | Sold | $204,000+15.3%$86/sqft |
Source: Agent Provided Report a problem | ||
| 1/17/2005 | Sold | $176,900$75/sqft |
Source: Agent Provided Report a problem | ||
Public tax history
| Year | Property taxes | Tax assessment |
|---|---|---|
| 2025 | $3,507 +8.1% | $362,418 +4.8% |
| 2024 | $3,245 +3.6% | $345,959 +7.2% |
| 2023 | $3,133 +11.4% | $322,787 +9.3% |
| 2022 | $2,813 +0.1% | $295,210 +35.4% |
| 2021 | $2,811 +5.6% | $218,038 +3.4% |
| 2020 | $2,663 +17.4% | $210,953 +2.9% |
| 2017 | $2,268 | $205,100 +14% |
| 2016 | $2,268 +18.6% | $179,900 +24.1% |
| 2015 | $1,912 +129.1% | $145,000 +12.1% |
| 2014 | $835 -49.8% | $129,400 -6% |
| 2012 | $1,663 +10.4% | $137,700 |
| 2011 | $1,506 -5.1% | $137,700 -23.6% |
| 2010 | $1,588 +4.4% | $180,300 |
| 2009 | $1,521 | $180,300 |
Find assessor info on the county website
Neighborhood: 56425
Nearby homes
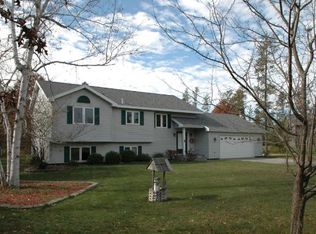
- $361,3004 bd2 ba2.5k sqft6819 Medford Rd, Baxter, MN 56425Off Market

- $510,3004 bd4 ba3.7k sqft11721 River Vista Dr, Baxter, MN 56425Off Market
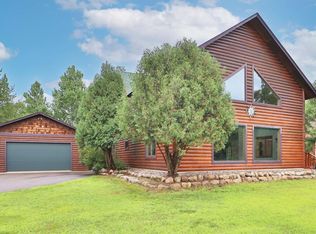
- $374,9003 bd3 ba2.7k sqft11783 River Vista Dr, Baxter, MN 56425Sold
- $359,9003 bd2 ba1.4k sqft11700 Forestview Dr, Baxter, MN 56425Pending

- $370,7004 bd1 ba2.6k sqft11740 Forestview Dr, Baxter, MN 56425Off Market
- $311,6003 bd2 ba2.2k sqft6820 Medford Rd, Baxter, MN 56425Off Market
- $488,8003 bd3 ba3.9k sqft11742 River Vista Dr, Baxter, MN 56425Off Market
- $374,2003 bd3 ba2.1k sqft11766 River Vista Dr, Baxter, MN 56425Off Market
Nearby schools
GreatSchools rating
- 8/10Baxter Elementary SchoolGrades: PK-4Distance: 0.8 mi
- 7/10Forestview Middle SchoolGrades: 5-8Distance: 1.1 mi
- 9/10Brainerd Senior High SchoolGrades: 9-12Distance: 3.4 mi


Get pre-qualified for a loan
At Zillow Home Loans, we can pre-qualify you in as little as 5 minutes with no impact to your credit score.An equal housing lender. NMLS #10287.
Sell for more on Zillow
Get a Zillow Showcase℠ listing at no additional cost and you could sell for .
$382,600
2% more
+$7,652
With Zillow Showcase(estimated)
$390,252
- Minnesota
- Crow Wing County
- Baxter
- 56425
- 11749 River Vista Dr
Nearby cities
Nearby zip codes
Other Baxter Topics
