Beautiful Home in Timbercreek!
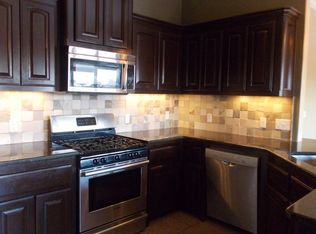
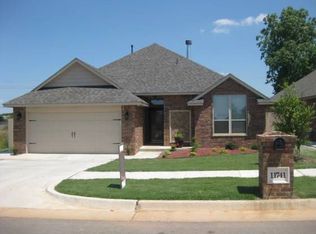
Welcome to this charming property located in the desirable Timbercreek neighborhood within Mustang Schools! This open concept floor plan offers both functionality and warmth, featuring a stunning brick hearth over the stove as a focal point in the spacious kitchen. You’ll love the granite countertops, center island with bar seating perfect for quick meals or catching up with family and the abundance of cabinet and pantry storage.
A dedicated office nook sits conveniently between the kitchen and the primary suite, offering an ideal space for work or study. The large living and dining areas are centered around a cozy fireplace, creating the perfect setting for relaxing evenings or entertaining guests.
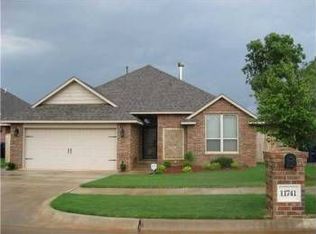
The secondary bedrooms are generously sized with large closets and share a central bathroom. You’ll also find plenty of hallway storage throughout. The primary suite is privately located on the opposite side of the home, offering comfort and seclusion. Tucked away on a peaceful cul-de-sac with an oversized yard this home offers space, comfort, and an unbeatable community! You’ll love the neighborhood perks: pool, parks, trails, basketball courts, and more. Come see it for yourself!
Sold for $260,000
Zillow last checked:
Listing updated:
Bought with:
Sandee Johnson, 204315
BHGRE Paramount
Source: MLSOK/OKCMAR as distributed by MLS GRID,MLS#: 1195638
Price history
| Date | Event | Price |
|---|---|---|
| 2/18/2026 | Sold | $260,000-1.5%$160/sqft |
Source:  MLSOK/OKCMAR as distributed by MLS GRID #1195638 Report a problem MLSOK/OKCMAR as distributed by MLS GRID #1195638 Report a problem | ||
| 12/22/2025 | Pending sale | $264,000$163/sqft |
Source: MLSOK/OKCMAR as distributed by MLS GRID #1195638 Report a problem | ||
| 12/17/2025 | Price change | $264,000-0.4%$163/sqft |
Source: MLSOK/OKCMAR as distributed by MLS GRID #1195638 Report a problem | ||
| 11/14/2025 | Listed for sale | $265,000$163/sqft |
Source: MLSOK/OKCMAR as distributed by MLS GRID #1195638 Report a problem | ||
| 10/27/2025 | Pending sale | $265,000$163/sqft |
Source: MLSOK/OKCMAR as distributed by MLS GRID #1195638 Report a problem | ||
| 10/13/2025 | Listed for sale | $265,000-1.1%$163/sqft |
Source: MLSOK/OKCMAR as distributed by MLS GRID #1195638 Report a problem | ||
| 8/6/2025 | Listing removed | $268,000$165/sqft |
Source: MLSOK/OKCMAR as distributed by MLS GRID #1177079 Report a problem | ||
| 8/1/2025 | Price change | $268,000-2.5%$165/sqft |
Source: MLSOK/OKCMAR as distributed by MLS GRID #1177079 Report a problem | ||
| 7/22/2025 | Price change | $275,000-0.9%$170/sqft |
Source: MLSOK/OKCMAR as distributed by MLS GRID #1177079 Report a problem | ||
| 7/13/2025 | Price change | $277,500-0.9%$171/sqft |
Source: MLSOK/OKCMAR as distributed by MLS GRID #1177079 Report a problem | ||
| 6/24/2025 | Listed for sale | $280,000+15.7%$173/sqft |
Source: MLSOK/OKCMAR as distributed by MLS GRID #1177079 Report a problem | ||
| 9/13/2021 | Sold | $242,000+24.1%$149/sqft |
Source: MLSOK/OKCMAR as distributed by MLS GRID #970431 Report a problem | ||
| 1/17/2020 | Sold | $195,000$120/sqft |
Source: MLSOK/OKCMAR as distributed by MLS GRID #885115 Report a problem | ||
| 11/26/2019 | Pending sale | $195,000$120/sqft |
Source: Capital Real Estate LLC #885115 Report a problem | ||
| 10/3/2019 | Listed for sale | $195,000+1.1%$120/sqft |
Source: Capital Real Estate LLC #885115 Report a problem | ||
| 2/7/2019 | Listing removed | $192,900$119/sqft |
Source: Capital Real Estate - MWC #848490 Report a problem | ||
| 1/13/2019 | Price change | $192,900-0.1%$119/sqft |
Source: Capital Real Estate - MWC #848490 Report a problem | ||
| 10/3/2018 | Price change | $193,000-1%$119/sqft |
Source: Capital Real Estate - MWC #827831 Report a problem | ||
| 7/16/2018 | Listed for sale | $195,000+14%$120/sqft |
Source: Capital Real Estate & Asset #827831 Report a problem | ||
| 12/5/2013 | Sold | $171,000+4%$105/sqft |
Source: Public Record Report a problem | ||
| 10/26/2013 | Listed for sale | $164,500+3%$101/sqft |
Source: Coldwell Banker Select of Oklahoma City #535901 Report a problem | ||
| 3/6/2012 | Listing removed | $159,662$98/sqft |
Source: RE/Max Twin Rivers #472552 Report a problem | ||
| 2/25/2012 | Listed for sale | $159,662+2%$98/sqft |
Source: RE/Max Twin Rivers #472552 Report a problem | ||
| 1/4/2012 | Sold | $156,500-2%$96/sqft |
Source: Public Record Report a problem | ||
| 11/4/2011 | Price change | $159,662-1%$98/sqft |
Source: RE/MAX Twin Rivers Real Estate #472552 Report a problem | ||
| 10/25/2011 | Price change | $161,3070%$99/sqft |
Source: Allied. Inc., Realtors #456857 Report a problem | ||
| 10/19/2011 | Listed for sale | $161,308+476.1%$99/sqft |
Source: Allied. Inc., Realtors #456857 Report a problem | ||
| 5/4/2010 | Sold | $28,000$17/sqft |
Source: Public Record Report a problem | ||
Get a cash offer in 3 minutes
Find out how much your home could sell for in as little as 3 minutes with a no-obligation cash offer.
Estimated market value
$261,300
