NO CDD. PET-FREE HOME. MOVE-IN READY! This stunning 4-bedroom, 3-bath home with a private office/den featuring French doors is perfectly situated on an extra-large, fully fenced lot that provides exceptional privacy while maintaining a warm community feel. With high ceilings, an open and bright layout, and modern finishes throughout, this home is designed for both comfortable living and effortless entertaining. The spacious kitchen boasts quartz countertops, a subway tile backsplash, and stainless steel appliances, while the inviting living area is highlighted by a beautiful fireplace with multicolor glass lighting that creates a cozy ambiance. Non-slip porcelain tile flooring flows throughout the home, complemented by 5-inch baseboards and freshly painted interiors using premium Sherwin-Williams paint. The luxurious primary suite offers coffered ceilings, two oversized walk-in closets, and a spa-style ensuite with a soaking tub and separate shower. A private guest suite provides flexibility for visitors or multi-generational living. Additional upgrades include Cat 6 structural wiring and a Reolink security camera system that conveys with the sale. Step outside to enjoy a true outdoor retreat with an extended, screened-in lanai overlooking the expansive, fully fenced backyard—perfect for relaxing, entertaining, or letting pets and children play safely. The oversized two-car garage offers ample storage and workspace. Nestled in a peaceful, family-friendly neighborhood with tree-lined streets, this home is conveniently located near top-rated schools, shopping, dining, beaches, and major highways. Offering a blend of privacy, comfort, and style, this exceptional home is completely move-in ready and waiting for you to make it your own.
Sold for $414,900
$414,900
11749 Summer Springs Dr, Riverview, FL 33579
4beds
2,175sqft
Single Family Residence
Built in 2005
9,691 Square Feet Lot
$410,000 Zestimate®
$191/sqft
$2,766 Estimated rent
Home value
$410,000
$381,000 - $443,000
$2,766/mo
Zestimate® history
Owner options
List your home for rent
$2,766/mo
Rent Zestimate®
Find your next renter with Zillow Rental Manager. Plus, with online applications, you can quickly screen prospective tenants – for free.
$2,766/mo
Rent Zestimate®
Refinance and save
$2,955/mo
Est. payment
Refinancing to a lower rate could help reduce your monthly payments and save thousands over the life of the loan.
$2,955/mo
Est. payment
Explore your selling options
Work with a Zillow partner agent
Leverage their expertise and Zillow's premium Showcase listings to get your home seen by more buyers.
Get startedList with your own agent
Get your home in front of millions of buyers by listing it on Zillow.
Learn how to do itSell it yourself
Take full control of how buyers see your home on Zillow by listing For Sale by Owner (FSBO).
List your homeWhat's special
Modern finishesQuartz countertopsHigh ceilingsExtended screened-in lanaiOpen and bright layoutExtra-large fully fenced lotNon-slip porcelain tile flooring
Zillow last checked:
Listing updated:
Listed by:
Jordan Rye 843-424-1913,
COMPASS FLORIDA, LLC 305-851-2820
Bought with:
Wilton Belidor, 3412034
RE/MAX REALTY UNLIMITED
Source: Stellar MLS,MLS#: TB8441961 Originating MLS: Suncoast Tampa
Originating MLS: Suncoast Tampa
Facts & features
Interior
Bedrooms & bathrooms
- Bedrooms: 4
- Bathrooms: 3
- Full bathrooms: 3
Primary bedroom
- Features: Walk-In Closet(s)
- Level: First
Kitchen
- Level: First
Living room
- Level: First
Heating
- Central, Electric
Cooling
- Central Air
Appliances
- Included: Oven, Cooktop, Dishwasher, Disposal, Dryer, Microwave, Refrigerator, Water Softener
- Laundry: Laundry Room
Features
- Ceiling Fan(s), Crown Molding, High Ceilings, Living Room/Dining Room Combo, Primary Bedroom Main Floor, Solid Surface Counters
- Flooring: Porcelain Tile
- Has fireplace: No
Interior area
- Total structure area: 3,276
- Total interior livable area: 2,175 sqft
Property
Parking
- Total spaces: 2
- Parking features: Garage - Attached
- Attached garage spaces: 2
Features
- Levels: One
- Stories: 1
- Exterior features: Courtyard, Garden, Irrigation System, Lighting, Rain Gutters, Sidewalk
- Has view: Yes
- View description: Garden
Lot
- Size: 9,691 Square Feet
- Dimensions: 88.1 x 110
- Features: Corner Lot
Details
- Parcel number: U10312071SD0000000021.0
- Zoning: PD
- Special conditions: None
Construction
Type & style
- Home type: SingleFamily
- Property subtype: Single Family Residence
Materials
- Block
- Foundation: Slab
- Roof: Shingle
Condition
- New construction: No
- Year built: 2005
Utilities & green energy
- Sewer: Public Sewer
- Water: Public
- Utilities for property: BB/HS Internet Available, Cable Connected, Electricity Connected, Sewer Connected, Water Connected
Community & HOA
Community
- Features: Park, Playground, Sidewalks
- Pet fee: $0 monthly
- Subdivision: SUMMER SPGS
HOA
- Has HOA: Yes
- HOA fee: $60 monthly
- HOA name: Cody Glass, LCAM,CMCA,AMS
- HOA phone: 813-968-5665
Location
- Region: Riverview
Financial & listing details
- Price per square foot: $191/sqft
- Tax assessed value: $383,548
- Annual tax amount: $6,741
- Date on market: 10/27/2025
- Cumulative days on market: 280 days
- Listing terms: Cash,Conventional,FHA,VA Loan
- Ownership: Fee Simple
- Total actual rent: 0
- Electric utility on property: Yes
- Road surface type: Asphalt
Price history
| Date | Event | Price |
|---|---|---|
| 3/12/2026 | Sold | $414,900$191/sqft |
Source:  Stellar MLS #TB8441961 Report a problem Stellar MLS #TB8441961 Report a problem | ||
| 2/10/2026 | Pending sale | $414,900$191/sqft |
Source: Stellar MLS #TB8441961 Report a problem | ||
| 2/1/2026 | Price change | $414,900-2.4%$191/sqft |
Source: Stellar MLS #TB8441961 Report a problem | ||
| 1/19/2026 | Pending sale | $424,900$195/sqft |
Source: Stellar MLS #TB8441961 Report a problem | ||
| 10/27/2025 | Listed for sale | $424,900-5.4%$195/sqft |
Source: Stellar MLS #TB8441961 Report a problem | ||
| 9/17/2025 | Listing removed | $449,000$206/sqft |
Source: Stellar MLS #TB8359340 Report a problem | ||
| 8/29/2025 | Price change | $449,000-3.2%$206/sqft |
Source: Stellar MLS #TB8359340 Report a problem | ||
| 7/25/2025 | Price change | $464,000-2.1%$213/sqft |
Source: Stellar MLS #TB8359340 Report a problem | ||
| 6/14/2025 | Price change | $474,000-1.2%$218/sqft |
Source: Stellar MLS #TB8359340 Report a problem | ||
| 4/8/2025 | Price change | $479,900-1.9%$221/sqft |
Source: Stellar MLS #TB8359340 Report a problem | ||
| 3/9/2025 | Listed for sale | $489,000+8.9%$225/sqft |
Source: Stellar MLS #TB8359340 Report a problem | ||
| 9/22/2023 | Sold | $449,000-2.2%$206/sqft |
Source: Stellar MLS #T3464617 Report a problem | ||
| 8/18/2023 | Pending sale | $459,000$211/sqft |
Source: Stellar MLS #T3464617 Report a problem | ||
| 8/11/2023 | Listed for sale | $459,000+99.6%$211/sqft |
Source: Stellar MLS #T3464617 Report a problem | ||
| 5/16/2016 | Sold | $230,000-2.1%$106/sqft |
Source: Stellar MLS #T2812343 Report a problem | ||
| 5/4/2016 | Pending sale | $234,900$108/sqft |
Source: RE/MAX SOUTH SHORE REALTY #T2812343 Report a problem | ||
| 4/10/2016 | Listed for sale | $234,900+13.9%$108/sqft |
Source: RE/MAX SOUTH SHORE REALTY #T2812343 Report a problem | ||
| 4/13/2005 | Sold | $206,300$95/sqft |
Source: Public Record Report a problem | ||
Public tax history
| Year | Property taxes | Tax assessment |
|---|---|---|
| 2025 | $6,789 +0.7% | $383,548 |
| 2024 | $6,742 +134.4% | $383,548 +139.6% |
| 2023 | $2,877 +5.5% | $160,093 +3% |
| 2022 | $2,727 +1.4% | $155,430 +3% |
| 2021 | $2,690 +3.1% | $150,903 +1.4% |
| 2020 | $2,610 +2.5% | $148,820 +2.3% |
| 2019 | $2,545 | $145,474 +1.9% |
| 2018 | $2,545 +3.8% | $142,762 -26.8% |
| 2017 | $2,452 +1.5% | $194,906 +50.5% |
| 2016 | $2,415 +7.6% | $129,510 +0.7% |
| 2015 | $2,245 +31.8% | $128,610 +0.8% |
| 2014 | $1,703 | $127,589 +1.5% |
| 2013 | $1,703 -23.6% | $125,703 +1.7% |
| 2012 | $2,229 -4% | $123,602 -3.4% |
| 2011 | $2,321 -10% | $127,932 -9.7% |
| 2010 | $2,578 -16.1% | $141,726 -14.7% |
| 2009 | $3,075 -21.4% | $166,087 -19.9% |
| 2008 | $3,910 | $207,259 +237.4% |
| 2004 | -- | $61,425 |
Find assessor info on the county website
Neighborhood: 33579
Nearby homes
- $381,4005 bd4 ba2.7k sqft11751 Summer Springs Dr, Riverview, FL 33579Off Market
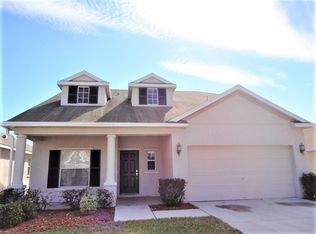
- $382,3004 bd3 ba2.1k sqft11762 Summer Springs Drive, Riverview, FL 33579Off Market
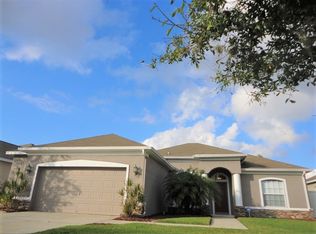
- $425,1004 bd3 ba2.4k sqft11739 Summer Springs Dr, Riverview, FL 33579Off Market
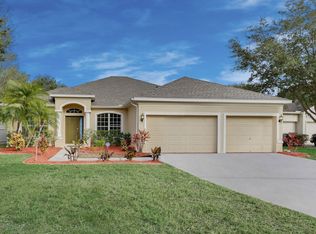
- $396,4004 bd3 ba2.4k sqft11753 Summer Springs Dr, Riverview, FL 33579Off Market

- $455,2004 bd3 ba2.9k sqft11748 Summer Springs Dr, Riverview, FL 33579Off Market
- $386,7004 bd3 ba2.1k sqft11750 Summer Springs Dr, Riverview, FL 33579Off Market
- $389,6004 bd3 ba2.2k sqft11742 Summer Springs Dr, Riverview, FL 33579Off Market
- $405,9004 bd3 ba2.2k sqft11740 Summer Springs Dr, Riverview, FL 33579Off Market
Nearby schools
GreatSchools rating
- 5/10Summerfield Elementary SchoolGrades: PK-5Distance: 0.4 mi
- 6/10Barrington Middle SchoolGrades: 6-8Distance: 3.7 mi
- 6/10Riverview High SchoolGrades: 9-12Distance: 3.2 mi
Schools provided by the listing agent
- Elementary: Summerfield-HB
Source: Stellar MLS. This data may not be complete. We recommend contacting the local school district to confirm school assignments for this home.
Get a cash offer in 3 minutes
Find out how much your home could sell for in as little as 3 minutes with a no-obligation cash offer.
Estimated market value
$410,000
Get a cash offer in 3 minutes
Find out how much your home could sell for in as little as 3 minutes with a no-obligation cash offer.
Estimated market value
$410,000
- Florida
- Hillsborough County
- Riverview
- 33579
- 11749 Summer Springs Dr
Nearby cities
Nearby neighborhoods
Nearby zip codes
Other Riverview Topics
