Introducing your dream residence, nestled in the vibrant heart of St. Petersburg! This captivating 4 bedroom, 3 bathroom, 1,400sqft abode is everything you've been looking for and more. Featuring an in-law suite, expansive 2.5 car garage with convenient alley access, a splendid fenced-in yard, a magnificent covered front porch, a prime central location, and the cherry on top, a 500sqft bonus living space above the garage perfect for rental income or accommodating guests. As you step inside, you'll be welcomed by the awe-inspiring covered front porch, leading into a grand living area adorned with stunning hardwood floors, original doors, and exquisite 10-inch moldings throughout. The ambient recessed lighting illuminates the elegant stone fireplace with a gas insert, presenting an irresistible mix of timeless charm and tasteful modern updates. The home's windows have been upgraded to hurricane-proof standards for your peace of mind. The kitchen is a chef's dream, equipped with sturdy wood cabinets, durable solid surface countertops, and top-notch Whirlpool appliances, including a gas range. The sale also includes a washer and gas dryer, housed in a highly sought-after indoor laundry area. This home additionally features an efficient tankless gas water heater for an uninterrupted hot water supply. The primary suite comes with an abundant walk-in closet, a double vanity ensuite bathroom, and a spacious walk-in shower for the ultimate luxury. The 10x10 en-suite private screen porch with a custom milled 2x4 tongue and groove wood ceiling with recessed lighting provides a serene outdoor retreat where you can relax and enjoy the surroundings. As you venture outdoors, you'll find beautifully laid pavers and a new vinyl fence offering ample privacy. In the back yard, there is an 8x12 Tuff Shed with hurricane straps buried 3 feet underground, 20 Amp service, fully finished with a bead board ceiling, recessed lighting, and French doors with enclosed blinds. This shed is the perfect work-from-home or artist studio, and it even includes an LG portable air conditioner for your comfort. Alternatively, you have the option to add a mini-split for a more permanent cooling solution. The beautiful lawn features a shallow well and irrigation system that is powered by a smart controller. There is also ample landscape lighting which looks spectacular in the evening and provides additional security lighting. Overall, this dwelling offers a unique blend of character, comfort, and contemporary elegance that you'd be proud to call home!
Sold for $830,000
$830,000
1175 25TH AVENUE N, ST PETERSBURG, FL 33704
4beds
1,902sqft
Single Family Residence
Built in 1925
6,351 Square Feet Lot
$894,600 Zestimate®
$436/sqft
$4,879 Estimated rent
Home value
$894,600
$832,000 - $966,000
$4,879/mo
Zestimate® history
Owner options
List your home for rent
$4,879/mo
Rent Zestimate®
Find your next renter with Zillow Rental Manager. Plus, with online applications, you can quickly screen prospective tenants – for free.
$4,879/mo
Rent Zestimate®
Refinance and save
$5,730/mo
Est. payment
Refinancing to a lower rate could help reduce your monthly payments and save thousands over the life of the loan.
$5,730/mo
Est. payment
Explore your selling options
Work with a Zillow partner agent
Leverage their expertise and Zillow's premium Showcase listings to get your home seen by more buyers.
Get startedList with your own agent
Get your home in front of millions of buyers by listing it on Zillow.
Learn how to do itSell it yourself
Take full control of how buyers see your home on Zillow by listing For Sale by Owner (FSBO).
List your homeWhat's special
Contemporary eleganceGas insertBonus living spaceFully finishedOriginal doorsDouble vanity ensuite bathroomStunning hardwood floors
Zillow last checked:
Listing updated:
Listed by:
Ryan Bogden 727-310-1096,
KELLER WILLIAMS ST PETE REALTY 727-894-1600
Bought with:
Patti Halpin, 3047142
COMPASS FLORIDA LLC
Source: Stellar MLS,MLS#: U8203112 Originating MLS: Pinellas Suncoast
Originating MLS: Pinellas Suncoast
Facts & features
Interior
Bedrooms & bathrooms
- Bedrooms: 4
- Bathrooms: 3
- Full bathrooms: 3
Primary bedroom
- Features: Walk-In Closet(s)
- Level: First
- Dimensions: 12x12
Bedroom 2
- Features: Built-in Closet
- Level: First
- Dimensions: 12x11
Bedroom 3
- Features: Built-in Closet
- Level: First
- Dimensions: 11x9
Bedroom 4
- Features: Built-in Closet
- Level: Second
- Dimensions: 11x9
Bonus room
- Features: No Closet
- Level: First
- Dimensions: 11x7
Den
- Level: Second
- Dimensions: 19x9
Dining room
- Level: First
- Dimensions: 13x8
Kitchen
- Level: First
Kitchen
- Level: Second
- Dimensions: 9x8
Living room
- Level: First
- Dimensions: 16x13
Heating
- Central, Natural Gas
Cooling
- Central Air
Appliances
- Included: Dryer, Refrigerator, Tankless Water Heater, Washer
- Laundry: Inside
Features
- Ceiling Fan(s), Primary Bedroom Main Floor, Solid Surface Counters, Solid Wood Cabinets, Thermostat, Walk-In Closet(s)
- Flooring: Tile, Vinyl, Hardwood
- Windows: Storm Window(s)
- Has fireplace: Yes
- Fireplace features: Gas
Interior area
- Total structure area: 2,956
- Total interior livable area: 1,902 sqft
Property
Parking
- Total spaces: 2
- Parking features: Alley Access, Garage Faces Rear, Golf Cart Parking, Ground Level, Guest, Off Street, On Street, Oversized
- Garage spaces: 2
- Has uncovered spaces: Yes
Features
- Levels: One
- Stories: 1
- Patio & porch: Covered, Front Porch
- Exterior features: Lighting, Sidewalk
- Fencing: Vinyl
Lot
- Size: 6,351 Square Feet
- Features: Cleared, City Lot, Level, Sidewalk
- Residential vegetation: Mature Landscaping
Details
- Additional structures: Guest House
- Parcel number: 123116848700000240
- Special conditions: None
Construction
Type & style
- Home type: SingleFamily
- Property subtype: Single Family Residence
Materials
- Wood Frame
- Foundation: Crawlspace
- Roof: Shingle
Condition
- Completed
- New construction: No
- Year built: 1925
Utilities & green energy
- Sewer: Public Sewer
- Water: Public
- Utilities for property: Cable Available, Electricity Connected, Natural Gas Connected, Phone Available, Sewer Connected, Street Lights, Water Connected
Community & HOA
Community
- Pet fee: $0 monthly
- Subdivision: SPRING HILL ANNEX
HOA
- Has HOA: No
Location
- Region: Saint Petersburg
Financial & listing details
- Price per square foot: $436/sqft
- Tax assessed value: $721,777
- Annual tax amount: $10,240
- Date on market: 6/8/2023
- Cumulative days on market: 19 days
- Listing terms: Cash,Conventional,FHA,VA Loan
- Ownership: Fee Simple
- Total actual rent: 0
- Electric utility on property: Yes
- Road surface type: Paved
Price history
| Date | Event | Price |
|---|---|---|
| 8/21/2023 | Sold | $830,000$436/sqft |
Source:  Stellar MLS #U8203112 Report a problem Stellar MLS #U8203112 Report a problem | ||
| 6/28/2023 | Pending sale | $830,000$436/sqft |
Source: Stellar MLS #U8203112 Report a problem | ||
| 6/8/2023 | Listed for sale | $830,000+100%$436/sqft |
Source: Stellar MLS #U8203112 Report a problem | ||
| 3/3/2020 | Listing removed | $1,100$1/sqft |
Source: BIANCHI REALTY & PROP MGMT INC #U8071696 Report a problem | ||
| 1/14/2020 | Listed for rent | $1,100$1/sqft |
Source: Zillow Rental Manager Report a problem | ||
| 6/14/2016 | Sold | $415,000$218/sqft |
Source: Public Record Report a problem | ||
| 6/10/2016 | Listed for sale | $415,000$218/sqft |
Source: Owner Report a problem | ||
| 4/29/2016 | Pending sale | $415,000$218/sqft |
Source: Owner Report a problem | ||
| 3/7/2016 | Listed for sale | $415,000+221.5%$218/sqft |
Source: Owner Report a problem | ||
| 3/4/2015 | Sold | $129,100$68/sqft |
Source: Public Record Report a problem | ||
Public tax history
| Year | Property taxes | Tax assessment |
|---|---|---|
| 2025 | $13,484 +5.3% | $719,519 +3% |
| 2024 | $12,801 +39.6% | $698,470 +40.8% |
| 2023 | $9,167 -10.5% | $495,996 -2% |
| 2022 | $10,240 +5.3% | $506,305 +10.9% |
| 2021 | $9,729 +9.6% | $456,670 +10% |
| 2020 | $8,879 +4.1% | $415,155 +4.9% |
| 2019 | $8,531 | $395,597 +6.4% |
| 2018 | $8,531 +8.1% | $371,813 +13.7% |
| 2017 | $7,892 +31.6% | $326,940 +21.7% |
| 2016 | $5,994 +63.2% | $268,551 +59.4% |
| 2015 | $3,673 +12.2% | $168,512 +17.8% |
| 2014 | $3,273 +238.8% | $143,067 +72.2% |
| 2013 | $966 +2.8% | $83,081 +1.7% |
| 2012 | $940 | $81,692 +3% |
| 2011 | -- | $79,313 +4.2% |
| 2009 | -- | $76,087 +0.1% |
| 2008 | $762 | $76,011 +3% |
| 2007 | -- | $73,797 -56.8% |
| 2005 | -- | $170,700 +11% |
| 2004 | $1,043 +2.4% | $153,800 +12.6% |
| 2003 | $1,018 +5% | $136,600 +27.9% |
| 2002 | $970 | $106,800 +17.5% |
| 2001 | $970 +4.6% | $90,900 +11.9% |
| 2000 | $927 | $81,200 |
Find assessor info on the county website
Neighborhood: Greater Woodlawn
Nearby homes
- $504,100-- bd1 ba1.1k sqft1185 25th Ave N, Saint Petersburg, FL 33704Off Market
- $459,0002 bd2 ba1.3k sqft1167 25th Ave N, Saint Petersburg, FL 33704Off Market
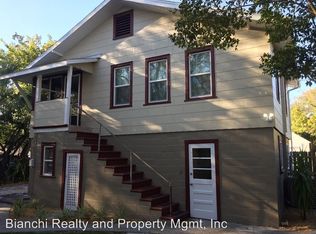
- $259,4001 bd1 ba500 sqft1175 1/2 25th Ave N, Saint Petersburg, FL 33704Off Market
- $643,000-- bd3 ba2.6k sqft2501 12th St N, Saint Petersburg, FL 33704Off Market
- $755,6003 bd2 ba2.1k sqft1163 25th Ave N, Saint Petersburg, FL 33704Off Market
- $602,600-- bd2 ba1.6k sqft1172 26th Ave N, Saint Petersburg, FL 33704Off Market
- $1,011,8004 bd4 ba2.3k sqft1153 25th Ave N, Saint Petersburg, FL 33704Off Market
- $590,0003 bd2 ba1.4k sqft1180 26th Ave N, Saint Petersburg, FL 33704Sold
Nearby schools
GreatSchools rating
- 5/10Woodlawn Elementary SchoolGrades: PK-5Distance: 0.6 mi
- 3/10Meadowlawn Middle SchoolGrades: 6-8Distance: 2.3 mi
- 6/10St. Petersburg High SchoolGrades: 9-12Distance: 1.6 mi
Get a cash offer in 3 minutes
Find out how much your home could sell for in as little as 3 minutes with a no-obligation cash offer.
Estimated market value
$894,600
Get a cash offer in 3 minutes
Find out how much your home could sell for in as little as 3 minutes with a no-obligation cash offer.
Estimated market value
$894,600
- Florida
- Pinellas County
- Saint Petersburg
- 33704
- Greater Woodlawn
- 1175 25TH AVENUE N
Nearby cities
Nearby neighborhoods
Nearby zip codes
Other Saint Petersburg Topics
- Apartments for Rent in 33704
- Houses for Sale in 33704
- Houses for Rent in 33704
- 33704 Real Estate
- Saint Petersburg Condos
- Houses for Sale in Saint Petersburg
- Newest Listings in Saint Petersburg
- Saint Petersburg Home Values
- Saint Petersburg Real Estate Agents
- Saint Petersburg Refinance
- Saint Petersburg Mortgage Rates
