Introducing our latest offering a meticulously crafted, brand new three-bedroom, two-bathroom home designed to exceed your expectations. With modern architecture and thoughtful design, this home boasts spacious living areas perfect for entertaining or relaxing with loved ones. The open-concept kitchen features sleek appliances, ample counter space, and stylish cabinetry, making meal preparation a joy. Retreat to the luxurious primary suite with its own private bathroom oasis, complete with a walk-in shower and elegant finishes. Two additional bedrooms provide versatility for guests, family members, or home office space. Enjoy the convenience of a second full bathroom, designed with both functionality and style in mind. With quality craftsmanship and attention to detail evident throughout, this Clayton home offers the perfect blend of comfort, functionality, and contemporary living. Welcome home. Can go FHA, USDA, VA, you name it!
Sold for $325,000
$325,000
1175 2nd Avenue, Deer Trail, CO 80105
3beds
1,378sqft
Single Family Residence
Built in 2023
6,250 Square Feet Lot
$345,500 Zestimate®
$236/sqft
$2,884 Estimated rent
Home value
$345,500
$328,000 - $363,000
$2,884/mo
Zestimate® history
Owner options
List your home for rent
$2,884/mo
Rent Zestimate®
Find your next renter with Zillow Rental Manager. Plus, with online applications, you can quickly screen prospective tenants – for free.
$2,884/mo
Rent Zestimate®
Refinance and save
$1,878/mo
Est. payment
Refinancing to a lower rate could help reduce your monthly payments and save thousands over the life of the loan.
$1,878/mo
Est. payment
Explore your selling options
Work with a Zillow partner agent
Leverage their expertise and Zillow's premium Showcase listings to get your home seen by more buyers.
Get startedList with your own agent
Get your home in front of millions of buyers by listing it on Zillow.
Learn how to do itSell it yourself
Take full control of how buyers see your home on Zillow by listing For Sale by Owner (FSBO).
List your homeWhat's special
Zillow last checked:
Listing updated:
Listed by:
Cel Quinones 303-427-0777 celina@celshomes.com,
Cels Homes Real Estate LLC
Bought with:
Jodi Ackerman, 100050635
Jodi Ackerman
Source: REcolorado as distributed by MLS GRID,MLS#: 5962591
Facts & features
Interior
Bedrooms & bathrooms
- Bedrooms: 3
- Bathrooms: 2
- Full bathrooms: 2
- Main level bathrooms: 2
- Main level bedrooms: 3
Primary bedroom
- Level: Main
- Area: 52 Square Feet
- Dimensions: 4 x 13
Bedroom
- Level: Main
- Area: 130 Square Feet
- Dimensions: 10 x 13
Bedroom
- Level: Main
- Area: 130 Square Feet
- Dimensions: 13 x 10
Primary bathroom
- Description: Tub+shower Primary
- Level: Main
Bathroom
- Level: Main
Dining room
- Level: Main
Heating
- Forced Air
Cooling
- Central Air
Appliances
- Included: Dishwasher, Oven, Refrigerator
Features
- Kitchen Island, Walk-In Closet(s)
- Flooring: Laminate
- Windows: Window Coverings
- Has basement: No
Interior area
- Total structure area: 1,378
- Total interior livable area: 1,378 sqft
- Finished area above ground: 1,378
Property
Parking
- Total spaces: 2
- Parking features: Garage
- Garage spaces: 2
Features
- Levels: One
- Stories: 1
Lot
- Size: 6,250 Square Feet
Details
- Parcel number: TBD
- Special conditions: Standard
Construction
Type & style
- Home type: SingleFamily
- Property subtype: Single Family Residence
Materials
- Frame, Vinyl Siding
- Roof: Composition
Condition
- Year built: 2023
Utilities & green energy
- Sewer: Public Sewer
- Water: Public
Community & HOA
Community
- Subdivision: Deer Trail
HOA
- Has HOA: No
Location
- Region: Deer Trail
Financial & listing details
- Price per square foot: $236/sqft
- Tax assessed value: $30,000
- Annual tax amount: $1,000
- Date on market: 2/7/2024
- Listing terms: Cash,Conventional,FHA,USDA Loan,VA Loan
- Exclusions: Sellers Personal Property
- Ownership: Builder
- Body type: Double Wide
Price history
| Date | Event | Price |
|---|---|---|
| 8/1/2024 | Sold | $325,000$236/sqft |
Source:  REcolorado as distributed by MLS GRID #5962591 Report a problem REcolorado as distributed by MLS GRID #5962591 Report a problem | ||
| 7/15/2024 | Pending sale | $325,000$236/sqft |
Source: REcolorado as distributed by MLS GRID #IR1000352 Report a problem | ||
| 5/18/2024 | Price change | $325,000-4.1%$236/sqft |
Source:  IRES as distributed by MLS GRID #1000352 Report a problem IRES as distributed by MLS GRID #1000352 Report a problem | ||
| 4/1/2024 | Price change | $339,000-3.1%$246/sqft |
Source: REcolorado as distributed by MLS GRID #5962591 Report a problem | ||
| 12/6/2023 | Listed for sale | $350,000$254/sqft |
Source: IRES as distributed by MLS GRID #1000352 Report a problem | ||
Public tax history
| Year | Property taxes | Tax assessment |
|---|---|---|
| 2022 | -- | $8,700 |
Find assessor info on the county website
Neighborhood: 80105
Nearby homes
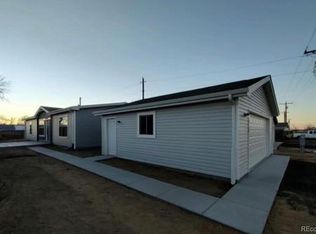
- $325,0003 bd2 ba1.4k sqft1177 2nd Ave, Deer Trail, CO 80105Sold
- $352,2002 bd2 ba1.1k sqft1159 4th Ave, Deer Trail, CO 80105Off Market
- $375,0003 bd2 ba1.2k sqft1131 4th Ave, Strasburg, CO 80136Off Market
- $369,6003 bd2 ba1.2k sqft1171 4th Ave, Deer Trail, CO 80105Off Market
- $325,0003 bd2 ba1.4k sqft1171 2nd Ave, Deer Trail, CO 80105Sold
- $398,0003 bd2 ba2.5k sqft1145 4th Ave, Deer Trail, CO 80105Sold
- $312,3002 bd1 ba1.1k sqft325 Ivy St, Deer Trail, CO 80105Off Market
- $362,0003 bd2 ba2.5k sqft1183 4th Ave, Deer Trail, CO 80105Off Market
Nearby schools
GreatSchools rating
- 3/10Deer Trail Elementary SchoolGrades: PK-5Distance: 0.9 mi
- 2/10Deer Trail Junior-Senior High SchoolGrades: 6-12Distance: 0.9 mi
Schools provided by the listing agent
- Elementary: Deer Trail School
- Middle: Deer Trail School
- High: Deer Trail School
- District: Deer Trail 26-J
Source: REcolorado as distributed by MLS GRID. This data may not be complete. We recommend contacting the local school district to confirm school assignments for this home.


Get pre-qualified for a loan
At Zillow Home Loans, we can pre-qualify you in as little as 5 minutes with no impact to your credit score.An equal housing lender. NMLS #10287.
- Colorado
- Arapahoe County
- Deer Trail
- 80105
- 1175 2nd Avenue
Nearby cities
Nearby zip codes
Other Deer Trail Topics
