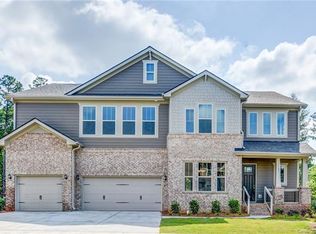
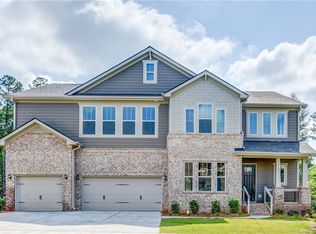
1175 Arges River Dr, Fort Mill, SC 29715
Home value
$999,500
$950,000 - $1.05M
$3,914/mo
Owner options
$3,914/mo
Rent Zestimate®
Find your next renter with Zillow Rental Manager. Plus, with online applications, you can quickly screen prospective tenants – for free.
$3,914/mo
Rent Zestimate®
$5,640/mo
Est. payment
Refinancing to a lower rate could help reduce your monthly payments and save thousands over the life of the loan.
$5,640/mo
Est. payment
Explore your selling options
Work with a Zillow partner agent
Leverage their expertise and Zillow's premium Showcase listings to get your home seen by more buyers.
Get startedList with your own agent
Get your home in front of millions of buyers by listing it on Zillow.
Learn how to do itSell it yourself
Take full control of how buyers see your home on Zillow by listing For Sale by Owner (FSBO).
List your homeWhat's special
Zillow last checked:
Listing updated:
Lisa Varon-Soto lisa@thestaceysaulsgroup.com,
Keller Williams Connected,
Stacey Sauls,
Keller Williams Connected
Caroline McCarthy
Century 21 First Choice
Facts & features
Interior
Bedrooms & bathrooms
- Bedrooms: 4
- Bathrooms: 4
- Full bathrooms: 3
- 1/2 bathrooms: 1
Primary bedroom
- Level: Upper
Primary bedroom
- Level: Upper
Bedroom s
- Level: Upper
Bedroom s
- Level: Upper
Bathroom half
- Level: Main
Bathroom full
- Level: Upper
Bathroom half
- Level: Main
Bathroom full
- Level: Upper
Bonus room
- Level: Upper
Bonus room
- Level: Upper
Dining room
- Level: Main
Dining room
- Level: Main
Great room
- Level: Main
Great room
- Level: Main
Kitchen
- Level: Main
Kitchen
- Level: Main
Laundry
- Level: Upper
Laundry
- Level: Upper
Loft
- Level: Upper
Loft
- Level: Upper
Study
- Level: Main
Study
- Level: Main
Heating
- Central
Cooling
- Ceiling Fan(s), Central Air
Appliances
- Included: Dishwasher, Disposal, Dryer, Gas Range, Microwave, Refrigerator, Wall Oven, Washer
- Laundry: Laundry Room, Upper Level
Features
- Kitchen Island, Open Floorplan, Walk-In Closet(s), Walk-In Pantry
- Has basement: No
- Fireplace features: Gas, Great Room
Interior area
- Total structure area: 3,954
- Total interior livable area: 3,954 sqft
- Finished area above ground: 3,954
- Finished area below ground: 0
Property
Parking
- Total spaces: 4
- Parking features: Tandem, Garage on Main Level
- Garage spaces: 4
- Details: 3 car garage + tandem for 4 total spaces.
Features
- Levels: Two
- Stories: 2
- Patio & porch: Covered, Front Porch
- Exterior features: Fire Pit, Outdoor Kitchen
- Has private pool: Yes
- Pool features: Community, In Ground
- Fencing: Fenced
- Waterfront features: Paddlesport Launch Site - Community, Pier - Community, Other - See Remarks
- Body of water: Catawba River
Lot
- Size: 0.27 Acres
Details
- Parcel number: 0202701078
- Zoning: RES
- Special conditions: Standard
Construction
Type & style
- Home type: SingleFamily
- Property subtype: Single Family Residence
Materials
- Brick Partial, Cedar Shake, Vinyl
- Foundation: Slab
- Roof: Shingle
Condition
- New construction: No
- Year built: 2015
Utilities & green energy
- Sewer: Public Sewer
- Water: City
Community & HOA
Community
- Features: Clubhouse, Picnic Area, Playground, Recreation Area, Sidewalks, Street Lights, Walking Trails
- Security: Security System
- Subdivision: The Preserve At Riverchase
HOA
- Has HOA: Yes
- HOA fee: $74 monthly
- HOA name: Cusick
- HOA phone: 704-552-1008
Location
- Region: Fort Mill
Financial & listing details
- Price per square foot: $244/sqft
- Tax assessed value: $475,385
- Date on market: 7/15/2023
- Cumulative days on market: 2 days
- Listing terms: Cash,Conventional,FHA,USDA Loan,VA Loan
- Road surface type: Concrete
Price history
| Date | Event | Price |
|---|---|---|
| 8/15/2023 | Sold | $965,000+4.3%$244/sqft |
Source: | ||
| 7/17/2023 | Pending sale | $925,000$234/sqft |
Source: | ||
| 7/15/2023 | Listed for sale | $925,000+116.1%$234/sqft |
Source: | ||
| 9/28/2015 | Sold | $428,064$108/sqft |
Source: Public Record Report a problem | ||
Public tax history
| Year | Property taxes | Tax assessment |
|---|---|---|
| 2025 | -- | -- |
| 2024 | -- | -- |
| 2023 | $4,525 +3% | $19,015 |
| 2022 | $4,392 +171.1% | $19,015 |
| 2021 | $1,620 | $19,015 |
| 2020 | -- | $19,015 +22% |
| 2019 | -- | $15,580 |
| 2018 | -- | $15,580 |
| 2017 | -- | $15,580 |
| 2016 | -- | $15,580 +332.8% |
| 2014 | -- | $3,600 |
Neighborhood: 29715
Nearby homes
- $854,800-- bd3 ba4.3k sqft1169 Arges River Dr, Fort Mill, SC 29715Off Market
- $815,0005 bd4 ba3.6k sqft1178 Arges River Dr, Fort Mill, SC 29715Sold

- $1,020,2006 bd6 ba5.8k sqft1183 Arges River Dr, Fort Mill, SC 29715Off Market

- $1,266,6006 bd6 ba5.5k sqft1183 Arges River Dr UNIT 127, Fort Mill, SC 29715Off Market

- $844,6006 bd4 ba4.3k sqft1163 Arges River Dr, Fort Mill, SC 29715Off Market
- $735,0005 bd4 ba3.6k sqft1184 Arges River Dr, Fort Mill, SC 29715Sold
- $833,700-- bd4 ba3.9k sqft1172 Arges River Dr, Fort Mill, SC 29715Off Market
- $1,000,200-- bd4 ba5k sqft1189 Arges River Dr, Fort Mill, SC 29715Off Market
Nearby schools
GreatSchools rating
- 10/10Doby's Bridge ElementaryGrades: K-5Distance: 2.7 mi
- 7/10Banks Trail MiddleGrades: 6-8Distance: 4 mi
- 9/10Catawba Ridge High SchoolGrades: 9-12Distance: 3.3 mi
Schools provided by the listing agent
- Elementary: Dobys Bridge
- Middle: Forest Creek
- High: Catawba Ridge
Source: Canopy MLS as distributed by MLS GRID. This data may not be complete. We recommend contacting the local school district to confirm school assignments for this home.
Get a cash offer in 3 minutes
- South Carolina
- York County
- Fort Mill
- 29715
- 1175 Arges River Dr