Welcome to the ultimate lakeside luxury with this stunning custom cedar home, perfectly positioned on the southwest shores of 1,880-acre all-sports Lake Missaukee. Designed for both relaxation and entertainment, this 3-bedroom, 3-bathroom masterpiece offers a 252 ft. private waterfront and breathtaking panoramic views, nestled within 2.5 acres of trees. Step inside to an open-concept great room, where cathedral ceilings, a stone natural gas fireplace flanked by built in cabinets/bookcases & expansive windows frame the mesmerizing million dollar lake views. A chef's kitchen boasts solid surface countertops, a spacious bar that overlooks the lake thru large bay window of the breakfast nook, custom maple cabinetry, hardwood floors and ample cupboard space. The dining room seamlessly flows into the living area with French doors that opened to an expansive deck. This large deck features steps that lead to the beachfront and lower level patio, making it the perfect space for entertaining while enjoying spectacular sunsets. The main floor layout includes a spacious master suite, complete with a private ensuite featuring a jet tub, shower, walk-in closet, & French doors that lead to deck perfect for morning coffee. The lower level is designed for entertaining, featuring a family room with another stone wood burning fireplace, dining room and kitchen complete with stove and frig and sink, two more spacious guest bedrooms with closets, a 3rd non-conforming bedroom with double closets and a full bath, great for many guests. Off the living room walk out to the patio is outdoor patio set and fire table, guests can follow the steps down to the sandy beach, where Adirondack seating invites you to unwind by the water’s edge, dip your toes in the sand, and enjoy a campfire. The attached 3-stall garage with bunkhouse is perfect to hold all the toys. Modern convenience meets high efficiency in this home, featuring a high-efficiency forced-air furnace, central air and water system.
Sold for $1,000,000
$1,000,000
1175 Arrowhead Trl, Lake City, MI 49651
3beds
4,368sqft
Single Family Residence
Built in 2002
2.47 Acres Lot
$1,048,900 Zestimate®
$229/sqft
$2,889 Estimated rent
Home value
$1,048,900
Estimated sales range
Not available
$2,889/mo
Zestimate® history
Owner options
List your home for rent
$2,889/mo
Rent Zestimate®
Find your next renter with Zillow Rental Manager. Plus, with online applications, you can quickly screen prospective tenants – for free.
$2,889/mo
Rent Zestimate®
Refinance and save
$6,539/mo
Est. payment
Refinancing to a lower rate could help reduce your monthly payments and save thousands over the life of the loan.
$6,539/mo
Est. payment
Explore your selling options
Work with a Zillow partner agent
Leverage their expertise and Zillow's premium Showcase listings to get your home seen by more buyers.
Get startedList with your own agent
Get your home in front of millions of buyers by listing it on Zillow.
Learn how to do itSell it yourself
Take full control of how buyers see your home on Zillow by listing For Sale by Owner (FSBO).
List your homeWhat's special
Zillow last checked:
Listing updated:
Listed by:
Tamara McLeod Helsel 231-920-6422,
City2Shore Real Estate Northern Michigan 231-839-0077
Bought with:
Tamara McLeod Helsel, 6502410127
City2Shore Real Estate Northern Michigan
Source: NGLRMLS,MLS#: 1931921
Facts & features
Interior
Bedrooms & bathrooms
- Bedrooms: 3
- Bathrooms: 3
- Full bathrooms: 2
- 1/2 bathrooms: 1
- Main level bathrooms: 2
- Main level bedrooms: 1
Rooms
- Room types: Dining Room, Game Room
Primary bedroom
- Level: Main
- Area: 300.51
- Dimensions: 18.9 x 15.9
Bedroom 2
- Level: Lower
- Area: 179.08
- Dimensions: 14.8 x 12.1
Bedroom 3
- Level: Lower
- Area: 164.43
- Dimensions: 14.8 x 11.11
Bedroom 4
- Level: Lower
- Area: 198.32
- Dimensions: 14.8 x 13.4
Primary bathroom
- Features: Private
Dining room
- Level: Main
- Area: 105.23
- Dimensions: 14.8 x 7.11
Family room
- Level: Lower
- Area: 417.69
- Dimensions: 22.1 x 18.9
Kitchen
- Level: Main
- Area: 142.08
- Dimensions: 14.8 x 9.6
Living room
- Level: Main
- Area: 565.11
- Dimensions: 29.9 x 18.9
Heating
- Forced Air, Natural Gas, Fireplace(s)
Cooling
- Central Air
Appliances
- Included: Refrigerator, Oven/Range, Disposal, Dishwasher, Microwave, Washer, Dryer, Water Filtration System, Exhaust Fan, Gas Water Heater
- Laundry: Main Level
Features
- Cathedral Ceiling(s), Entrance Foyer, Walk-In Closet(s), Pantry, Solarium/Sun Room, Breakfast Nook, Solid Surface Counters, Drywall, Ceiling Fan(s), Cable TV, High Speed Internet
- Flooring: Carpet, Vinyl
- Windows: Bay Window(s), Blinds, Drapes, Curtain Rods
- Basement: Walk-Out Access,Daylight,Egress Windows,Finished,Interior Entry
- Has fireplace: Yes
- Fireplace features: Gas, Wood Burning
Interior area
- Total structure area: 4,368
- Total interior livable area: 4,368 sqft
- Finished area above ground: 2,328
- Finished area below ground: 2,040
Property
Parking
- Total spaces: 3
- Parking features: Attached, Garage Door Opener, Paved, Finished Rooms, Concrete Floors, Asphalt, Private
- Attached garage spaces: 3
- Has uncovered spaces: Yes
Accessibility
- Accessibility features: Main Floor Access, Covered Entrance
Features
- Levels: One
- Stories: 1
- Patio & porch: Deck, Patio, Covered, Screened
- Exterior features: Sidewalk, Rain Gutters, Dock
- Has spa: Yes
- Spa features: Bath
- Fencing: Fenced
- Has view: Yes
- View description: Bay, Water
- Has water view: Yes
- Water view: Water,Bay
- Waterfront features: Inland Lake, All Sports, Sandy Bottom, Lake, Sandy Shoreline
- Body of water: Lake Missaukee
- Frontage type: Waterfront
- Frontage length: 252
Lot
- Size: 2.47 Acres
- Features: Wooded-Hardwoods, Level, Landscaped
Details
- Additional structures: None
- Parcel number: 00935400100, 00200
- Zoning description: Residential
Construction
Type & style
- Home type: SingleFamily
- Architectural style: Lodge
- Property subtype: Single Family Residence
Materials
- 2x6 Framing, Stone, Wood Siding
- Foundation: Poured Concrete
- Roof: Asphalt
Condition
- New construction: No
- Year built: 2002
Utilities & green energy
- Sewer: Public Sewer
- Water: Private
Community & HOA
Community
- Features: None
- Security: Security System, Smoke Detector(s)
- Subdivision: Arrowhead
HOA
- Services included: Snow Removal, Other
- HOA fee: $400 annually
Location
- Region: Lake City
Financial & listing details
- Price per square foot: $229/sqft
- Tax assessed value: $312,074
- Annual tax amount: $9,469
- Price range: $1M - $1M
- Date on market: 4/1/2025
- Cumulative days on market: 35 days
- Listing agreement: Exclusive Right Sell
- Listing terms: Conventional,Cash
- Ownership type: Private Owner
- Road surface type: Asphalt
Price history
| Date | Event | Price |
|---|---|---|
| 5/5/2025 | Sold | $1,000,000$229/sqft |
Source:  NGLRMLS #1931921 Report a problem NGLRMLS #1931921 Report a problem | ||
| 4/7/2025 | Pending sale | $1,000,000$229/sqft |
Source: NGLRMLS #1931921 Report a problem | ||
| 4/1/2025 | Listed for sale | $1,000,000$229/sqft |
Source: NGLRMLS #1931921 Report a problem | ||
Public tax history
Tax history is unavailable.
Neighborhood: 49651
Nearby homes
- $159,600-- bd-- ba-- sqft1147 S Arrowhead Trl, Lake City, MI 49651Off Market
- $475,900-- bd-- ba-- sqft1198 S Birch Haven Beach Dr, Lake City, MI 49651Off Market
- $191,400-- bd-- ba-- sqft1198 S Birch Haven Beach Dr, Lake city, MI 49651Off Market
- $568,400-- bd-- ba-- sqft1214 S Birch Haven Beach Dr, Lake City, MI 49651Off Market
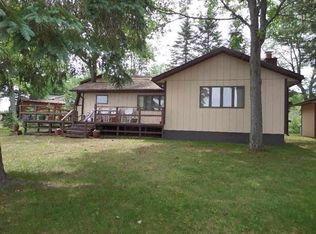
- $844,8004 bd4 ba2.2k sqft1220 S Birch Haven Beach Dr, Lake City, MI 49651Off Market
- $605,300-- bd-- ba-- sqft1228 S Birch Haven Beach Dr, Lake City, MI 49651Off Market
- $529,900-- bd-- ba-- sqft1254 S Birch Haven Beach Dr, Lake City, MI 49651Off Market
- $148,200-- bd-- ba-- sqft8510 W Sapphire Ave, Lake City, MI 49651Off Market
Nearby schools
GreatSchools rating
- 7/10Lake City Upper Elementary SchoolGrades: K-5Distance: 2.9 mi
- 7/10Lake City Middle SchoolGrades: 6-8Distance: 2.9 mi
- 7/10Lake City High SchoolGrades: 9-12Distance: 2.9 mi
Schools provided by the listing agent
- District: Lake City Area School District
Source: NGLRMLS. This data may not be complete. We recommend contacting the local school district to confirm school assignments for this home.


Get pre-qualified for a loan
At Zillow Home Loans, we can pre-qualify you in as little as 5 minutes with no impact to your credit score.An equal housing lender. NMLS #10287.
- Michigan
- Missaukee County
- Lake City
- 49651
- 1175 Arrowhead Trl
Nearby cities
Nearby zip codes
Other Lake City Topics
