Skip main navigation
Closed
  • $565,000

    1175 Aurora Hill Dr, Aurora, OH 44202

    3beds
    4,000sqft
    Single Family Residence
    Built in 2003
    2.01 Acres Lot
    $579,200 Zestimate®
    $141/sqft
    $3,832 Estimated rent

    Home value

    $579,200

    $550,000 - $608,000

    $3,832/mo

    Zestimate® history
    Loading
    Loading...

    Owner options

    List your home for rent

    $3,832/mo

    Rent Zestimate®

    Find your next renter with Zillow Rental Manager. Plus, with online applications, you can quickly screen prospective tenants – for free.

    Learn more

    $3,832/mo

    Rent Zestimate®

    Refinance and save

    $3,615/mo

    Est. payment

    Refinancing to a lower rate could help reduce your monthly payments and save thousands over the life of the loan.

    See today's rates

    $3,615/mo

    Est. payment

    Explore your selling options

    Work with a Zillow partner agent

    Leverage their expertise and Zillow's premium Showcase listings to get your home seen by more buyers.

    Get started

    List with your own agent

    Get your home in front of millions of buyers by listing it on Zillow.

    Learn how to do it

    Sell it yourself

    Take full control of how buyers see your home on Zillow by listing For Sale by Owner (FSBO).

    List your home

    What's special

    Large storage shedOpen-concept designStainless steel appliancesGranite countertopsBeautifully updated kitchenPrivate backyardMaple cabinetry
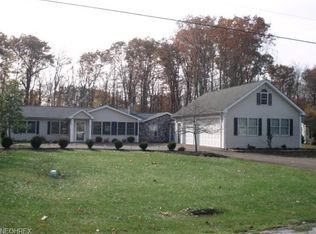
    Rare opportunity! Stunning ranch built in 2003 and meticulously maintained, offering over 2,000 sq ft of finished living space on the main level plus approximately 2,000 sq ft in the finished lower level—nearly 4,000 sq ft total—set on a beautiful park-like 2+ acre property in sought-after Aurora. The open-concept design is built for today’s buyer, featuring a spacious living room/dining room combination that flows directly into a beautifully updated kitchen with maple cabinetry, granite countertops, stainless steel appliances, ceramic tile backsplash, and a breakfast bar overlooking the dining area. Dual sliding doors lead to a massive deck—ideal for entertaining—overlooking the private backyard and large storage shed. The main level features a spacious owner’s suite with a walk-in closet and a glamour bath complete with granite countertops, double sinks, garden tub, and walk-in shower. Two additional bedrooms, a full guest bath, and a convenient first-floor laundry room complete the main level. The finished lower level dramatically expands your living space with a huge recreation room perfect for entertaining, plus a bonus/flex room ideal for a home office, gym, or guest suite. Car enthusiasts and hobbyists will love the attached 3-car garage PLUS a detached 2.5 heated and air-conditioned garage—perfect for additional vehicles, workshop space, or all your toys. Major mechanical updates include a newer furnace (August 2020) & A/C (August 2019), three newer sump pumps (within the last 2 years), and a roof replaced in 2009. Located in the highly desirable Aurora School District, this property combines space, privacy, and top-tier location. Opportunities like this don’t come around often—schedule your showing today before it’s gone!

    Zillow last checked:

    Listing updated:

    Listed by:

    Michael Kaim 440-796-0425 kaimteam@gmail.com,

    Real of Ohio

    Bought with:

    Kristina Baker, 2001017807

    Lentz Associates, Inc.

    Source: MLS Now,MLS#: 5198392MLS LogoOriginating MLS: Lake Geauga Area Association of REALTORS

    Facts & features

    Interior

    Bedrooms & bathrooms
    • Bedrooms: 3
    • Bathrooms: 3
    • Full bathrooms: 2
    • 1/2 bathrooms: 1
    • Main level bathrooms: 3
    • Main level bedrooms: 3
    Primary bedroom
    • Features: Window Treatments
    • Level: First
    • Dimensions: 19.00 x 14.00
    Bedroom
    • Features: Window Treatments
    • Level: First
    • Dimensions: 11.00 x 11.00
    Bedroom
    • Features: Window Treatments
    • Level: First
    • Dimensions: 11.00 x 11.00
    Bathroom
    • Level: First
    Bathroom
    • Level: First
    Dining room
    • Features: Window Treatments
    • Level: First
    • Dimensions: 15.00 x 11.00
    Eat in kitchen
    • Level: First
    Entry foyer
    • Description: Flooring: Ceramic Tile
    • Features: Window Treatments
    • Level: First
    • Dimensions: 10.00 x 10.00
    Kitchen
    • Description: Flooring: Luxury Vinyl Tile
    • Features: Window Treatments
    • Level: First
    • Dimensions: 20.00 x 13.00
    Laundry
    • Description: Flooring: Ceramic Tile
    • Level: First
    • Dimensions: 13.00 x 6.00
    Living room
    • Features: Window Treatments
    • Level: First
    • Dimensions: 19.00 x 11.00
    Heating
    • Forced Air, Gas
    Cooling
    • Central Air
    Features
    • Basement: Full,Finished
    • Has fireplace: No
    Interior area
    • Total structure area: 4,000
    • Total interior livable area: 4,000 sqft
    • Finished area above ground: 2,000
    • Finished area below ground: 2,000

    Property

    Parking
    • Total spaces: 5.5
    • Parking features: Attached, Drain, Detached, Electricity, Garage, Garage Door Opener, Paved
    • Attached garage spaces: 5.5
    Accessibility
    • Accessibility features: None
    Features
    • Levels: Two,One
    • Stories: 1
    • Patio & porch: Deck, Patio, Porch
    • Has view: Yes
    • View description: Trees/Woods
    Lot
    • Size: 2.01 Acres
    • Dimensions: 250 x 350
    • Features: Wooded
    Details
    • Additional structures: Outbuilding, Storage
    • Parcel number: 030031000093001

    Construction

    Type & style
    • Home type: SingleFamily
    • Architectural style: Ranch
    • Property subtype: Single Family Residence
    Materials
    • Vinyl Siding
    • Roof: Asphalt,Fiberglass
    Condition
    • Year built: 2003
    Details
    • Warranty included: Yes

    Utilities & green energy

    • Sewer: Public Sewer
    • Water: Well

    Community & HOA

    Community
    • Subdivision: Aurora Hills Colony
    HOA
    • Has HOA: No
    Location
    • Region: Aurora

    Financial & listing details

    • Price per square foot: $141/sqft
    • Tax assessed value: $454,400
    • Annual tax amount: $7,260
    • Date on market: 4/2/2026
    • Cumulative days on market: 8 days

    Price history

    DateEventPrice
    5/15/2026Sold$565,000-2.6%$141/sqft
    Source: MLS Now #5198392 Report a problem
    4/8/2026Pending sale$579,900$145/sqft
    Source: MLS Now #5198392 Report a problem
    4/2/2026Listed for sale$579,900+115.6%$145/sqft
    Source: MLS Now #5198392 Report a problem
    8/24/2009Sold$269,000-2.2%$67/sqft
    Source: Public Record Report a problem
    9/27/2005Sold$275,000+7.5%$69/sqft
    Source: Public Record Report a problem
    1/14/2003Sold$255,900+307.5%$64/sqft
    Source: Public Record Report a problem
    5/29/2002Sold$62,800$16/sqft
    Source: Public Record Report a problem

    Public tax history

    YearProperty taxesTax assessment
    2025$7,260 +1.5%$159,040
    2024$7,156 +8.5%$159,040 +32%
    2023$6,597 +9.2%$120,510
    2022$6,041 -7.2%$120,510
    2021$6,510 +12.4%$120,510 +21.5%
    2020$5,794 -0.7%$99,160
    2019$5,836 +2.7%$99,160 +13.3%
    2018$5,682 $87,540
    2017$5,682 +9.8%$87,540
    2016$5,175 -2.5%$87,540
    2015$5,307 +2.1%$87,540 +4.3%
    2014$5,197 +0.6%$83,930
    2013$5,167 +0.3%$83,930
    2012$5,153 +9.8%$83,930 -1.7%
    2011$4,693 +0.1%$85,370
    2010$4,688 -0.6%$85,370
    2009$4,716 $85,370
    2008$4,716 $85,370 -5%
    2007-- $89,850
    2005$3,335 +1.9%--
    2004$3,273 -0.1%--
    2003$3,278 --
    2002-- --
    Find assessor info on the county website

    Neighborhood: 44202

    Nearby schools

    GreatSchools rating
    Schools provided by the listing agent
    • District: Aurora CSD - 6701

    Source: MLS Now. This data may not be complete. We recommend contacting the local school district to confirm school assignments for this home.

    Get a cash offer in 3 minutes
    Find out how much your home could sell for in as little as 3 minutes with a no-obligation cash offer.
    Estimated market value
    $579,200
    Get a cash offer in 3 minutes
    Find out how much your home could sell for in as little as 3 minutes with a no-obligation cash offer.
    Estimated market value
    $579,200