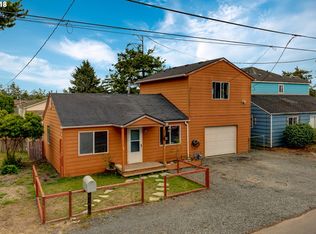
Welcome to this beautiful Seaside ranch located within a close proximity to everything the city has to offer! A short walk to shopping, dining, the Seaside pool and less than a mile from the beach for fun summer adventures. Amenities include updated kitchen and bathrooms, fenced yard and more!
Sold
$429,900
1175 Avenue E, Seaside, OR 97138
3beds
1,399sqft
Residential, Single Family Residence
Built in 1980
4,791.6 Square Feet Lot
$464,300 Zestimate®
$307/sqft
$2,552 Estimated rent
Home value
$464,300
$441,000 - $488,000
$2,552/mo
Zestimate® history
Owner options
List your home for rent
$2,552/mo
Rent Zestimate®
Find your next renter with Zillow Rental Manager. Plus, with online applications, you can quickly screen prospective tenants – for free.
$2,552/mo
Rent Zestimate®
Refinance and save
$2,574/mo
Est. payment
Refinancing to a lower rate could help reduce your monthly payments and save thousands over the life of the loan.
$2,574/mo
Est. payment
Explore your selling options
Work with a Zillow partner agent
Leverage their expertise and Zillow's premium Showcase listings to get your home seen by more buyers.
Get startedList with your own agent
Get your home in front of millions of buyers by listing it on Zillow.
Learn how to do itSell it yourself
Take full control of how buyers see your home on Zillow by listing For Sale by Owner (FSBO).
List your homeWhat's special
Seaside poolFenced yardUpdated kitchenShort walk to shopping
Zillow last checked:
Listing updated:
Listed by:
Ted Tanner Ted@BeachDogRealEstateGroup.com,
Keller Williams Sunset Corridor
Bought with:
Gabriela Mann, 201212923
Keller Williams Realty Professionals
Source: RMLS (OR),MLS#: 23117120
Facts & features
Interior
Bedrooms & bathrooms
- Bedrooms: 3
- Bathrooms: 2
- Full bathrooms: 2
- Main level bathrooms: 2
Primary bedroom
- Features: Bathroom, Walkin Closet, Wallto Wall Carpet
- Level: Main
- Area: 192
- Dimensions: 16 x 12
Bedroom 2
- Features: Closet, Wallto Wall Carpet
- Level: Main
- Area: 154
- Dimensions: 14 x 11
Bedroom 3
- Features: Closet, Wallto Wall Carpet
- Level: Main
- Area: 132
- Dimensions: 12 x 11
Dining room
- Features: Laminate Flooring
- Level: Main
- Area: 170
- Dimensions: 17 x 10
Kitchen
- Features: Builtin Range, Dishwasher, Disposal, Laminate Flooring
- Level: Main
- Area: 221
- Width: 13
Living room
- Features: Fireplace, Laminate Flooring, Vaulted Ceiling
- Level: Main
- Area: 273
- Dimensions: 21 x 13
Heating
- Baseboard, Forced Air 90, Fireplace(s)
Cooling
- None
Appliances
- Included: Built-In Range, Dishwasher, Disposal, Washer/Dryer, Gas Water Heater
- Laundry: Laundry Room
Features
- Ceiling Fan(s), High Ceilings, Vaulted Ceiling(s), Wainscoting, Closet, Bathroom, Walk-In Closet(s)
- Flooring: Laminate, Vinyl, Wall to Wall Carpet
- Windows: Vinyl Frames
- Basement: Crawl Space
- Number of fireplaces: 1
- Fireplace features: Gas, Stove
Interior area
- Total structure area: 1,399
- Total interior livable area: 1,399 sqft
Property
Parking
- Total spaces: 2
- Parking features: Driveway, On Street, Garage Door Opener, Attached
- Attached garage spaces: 2
- Has uncovered spaces: Yes
Accessibility
- Accessibility features: Garage On Main, Main Floor Bedroom Bath, Minimal Steps, One Level, Utility Room On Main, Accessibility
Features
- Levels: One
- Stories: 1
- Patio & porch: Deck, Porch
- Exterior features: Yard
- Fencing: Fenced
Lot
- Size: 4,791 sqft
- Features: Level, Trees, SqFt 3000 to 4999
Details
- Parcel number: 13251
Construction
Type & style
- Home type: SingleFamily
- Architectural style: Ranch
- Property subtype: Residential, Single Family Residence
Materials
- Cement Siding
- Foundation: Concrete Perimeter
- Roof: Composition
Condition
- Resale
- New construction: No
- Year built: 1980
Utilities & green energy
- Gas: Gas
- Sewer: Public Sewer
- Water: Public
Green energy
- Water conservation: Dual Flush Toilet
Community & neighborhood
Location
- Region: Seaside
Other
Other facts
- Listing terms: Cash,Conventional,FHA,USDA Loan,VA Loan
- Road surface type: Paved
Price history
| Date | Event | Price |
|---|---|---|
| 3/18/2024 | Sold | $429,900$307/sqft |
Source:  RMLS (OR) #23117120 Report a problem RMLS (OR) #23117120 Report a problem | ||
| 1/26/2024 | Pending sale | $429,900$307/sqft |
Source: RMLS (OR) #23117120 Report a problem | ||
| 1/12/2024 | Price change | $429,900-2.3%$307/sqft |
Source: RMLS (OR) #23117120 Report a problem | ||
| 12/18/2023 | Listed for sale | $439,900+63.5%$314/sqft |
Source: RMLS (OR) #23117120 Report a problem | ||
| 2/21/2018 | Sold | $269,000$192/sqft |
Source: RMLS (OR) #17005697 Report a problem | ||
Public tax history
| Year | Property taxes | Tax assessment |
|---|---|---|
| 2025 | $3,503 +3% | $243,743 +3% |
| 2024 | $3,400 +3% | $236,645 +3% |
| 2023 | $3,299 +2.8% | $229,753 +3% |
| 2022 | $3,209 +2.2% | $223,062 +3% |
| 2021 | $3,141 +2.4% | $216,566 +3% |
| 2020 | $3,068 | $210,260 +3% |
| 2019 | $3,068 +2.8% | $204,137 +3% |
| 2018 | $2,984 +4.1% | $198,192 +3% |
| 2017 | $2,866 +4.8% | $192,420 +3% |
| 2016 | $2,735 +13.7% | $186,816 +3% |
| 2015 | $2,405 +4.4% | $181,375 +3% |
| 2014 | $2,304 -1.4% | $176,093 +3% |
| 2013 | $2,336 | $170,965 +3% |
| 2012 | -- | $165,986 +3% |
| 2011 | -- | $161,152 +3% |
| 2010 | -- | $156,459 +3% |
| 2009 | -- | $151,903 +3% |
| 2008 | -- | $147,479 +3% |
| 2007 | -- | $143,185 +3% |
| 2006 | -- | $139,016 |
Find assessor info on the county website
Neighborhood: 97138



Nearby schools
GreatSchools rating
- 7/10Seaside Heights Elementary SchoolGrades: K-5Distance: 0.5 mi
- 6/10Seaside Middle SchoolGrades: 6-8Distance: 0.9 mi
- 2/10Seaside High SchoolGrades: 9-12Distance: 0.9 mi
Schools provided by the listing agent
- Elementary: Pacific Ridge
- Middle: Seaside
- High: Seaside
Source: RMLS (OR). This data may not be complete. We recommend contacting the local school district to confirm school assignments for this home.


Get pre-qualified for a loan
At Zillow Home Loans, we can pre-qualify you in as little as 5 minutes with no impact to your credit score.An equal housing lender. NMLS #10287.
- Oregon
- Clatsop County
- Seaside
- 97138
- 1175 Avenue E
Nearby cities
Nearby zip codes
Other Seaside Topics
