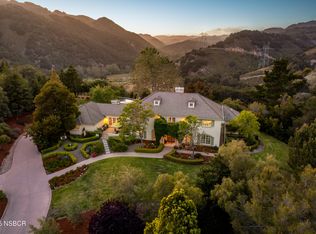
Tucked behind the gates of Bassi Ranch in the serene Avila Valley, this extraordinary property combines privacy, luxury, and timeless Tuscan-inspired architecture. Entering the gated community and turning down the private driveway, the remarkable views are sure to capture your attention. The property is recessed below street level, the residence is hidden from view, offering privacy while framing sweeping views. The home sits on a 3-acre parcel. The home has exquisite amenities such as pre-paid solar and battery a backup system, infinity edge pool, fully landscaped and a spacious 4 car garage. A grand motor courtyard welcomes guests with room for over 14 vehicles. The custom floor plan provides the primary suite, a large office, a guest suite accessing the large, secluded courtyard and all living areas on the entry level to provide easy living. The house offers an extravagant entry with two story ceilings. The living room provides grand ceilings with wood beams and sprawling views of the valley and rolling hills. It also includes a wood burning fireplace and surround sound. The chef’s kitchen, designed for both function and beauty, has dual islands, double ovens, two sinks, two dishwashers, striking marble countertops, and space for everyone to cook and congregate together. The kitchen has beautiful picture windows overlooking the scenic Avila Valley and infinity pool which showcases two fire pits, speakers and ambient lighting. The kitchen and living room flow out into the back yard, where the heated infinity pool and spa overlook the horizon and surrounding valley views. The outdoor patio includes a built-in BBQ and sink. The partially covered patio area has built-in heaters. The primary suite is a sanctuary with an adjoining office, a large walk-in closet, and a spa-worthy bathroom. The shower features triple shower heads and a built-in bench. The primary bedroom leads to a private outdoor patio, adjacent to the pool and back yard. The spacious dining room is adjacent to the kitchen and opens to the private side patio. Upstairs provides a large den with sweeping views and two large storage rooms. It also has a deck to relax or greet your visitors. The two wings on the upper-level offer 4 total bedrooms and 2 guest bathrooms designed in a jack and jill orientation for ease and convenience. This estate offers true elegance and showcases the essence of luxury living.
Sold for $3,945,000
Listed by: San Luis Bay Realty • Taylor North • Contact: 805-595-7900
Bought with: Christie's International Real Estate Sereno
$3,945,000
1175 Bassi Dr, San Luis Obispo, CA 93405
6beds
6,056sqft
Single Family Residence
Built in 2006
3 Acres Lot
$3,970,800 Zestimate®
$651/sqft
$7,238 Estimated rent
Home value
$3,970,800
$3.65M - $4.33M
$7,238/mo
Zestimate® history
Owner options
List your home for rent
$7,238/mo
Rent Zestimate®
Find your next renter with Zillow Rental Manager. Plus, with online applications, you can quickly screen prospective tenants – for free.
$7,238/mo
Rent Zestimate®
Refinance and save
$25,057/mo
Est. payment
Refinancing to a lower rate could help reduce your monthly payments and save thousands over the life of the loan.
$25,057/mo
Est. payment
Explore your selling options
Work with a Zillow partner agent
Leverage their expertise and Zillow's premium Showcase listings to get your home seen by more buyers.
Get startedList with your own agent
Get your home in front of millions of buyers by listing it on Zillow.
Learn how to do itSell it yourself
Take full control of how buyers see your home on Zillow by listing For Sale by Owner (FSBO).
List your homeWhat's special
Wood burning fireplaceRemarkable viewsSurround soundFully landscapedInfinity edge poolLarge walk-in closetSpa-worthy bathroom
Zillow last checked:
Listing updated:
Listed by:
Taylor North DRE #01936978 805-709-1126,
San Luis Bay Realty
Bought with:
Lindsey Harn, DRE #01868098
Christie's International Real Estate Sereno
Source: CRMLS,MLS#: SC26032784 Originating MLS: California Regional MLS
Originating MLS: California Regional MLSFacts & features
Interior
Bedrooms & bathrooms
- Bedrooms: 6
- Bathrooms: 6
- Full bathrooms: 3
- 3/4 bathrooms: 1
- 1/2 bathrooms: 2
- Main level bathrooms: 3
- Main level bedrooms: 2
Rooms
- Room types: Bathroom, Den, Entry/Foyer, Exercise Room, Game Room, Kitchen, Laundry, Loft, Living Room, Primary Bathroom, Primary Bedroom, Media Room, Office, Other, Pantry, Sauna, Wine Cellar, Dining Room
Primary bedroom
- Features: Primary Suite
Primary bedroom
- Features: Main Level Primary
Bathroom
- Features: Bathroom Exhaust Fan, Bathtub, Closet, Dual Sinks, Full Bath on Main Level, Hollywood Bath, Jetted Tub, Low Flow Plumbing Fixtures, Stone Counters, Separate Shower
Kitchen
- Features: Kitchen Island, Pots & Pan Drawers, Stone Counters, Self-closing Cabinet Doors, Self-closing Drawers, Utility Sink, Walk-In Pantry
Heating
- Fireplace(s), Radiant
Cooling
- Whole House Fan
Appliances
- Included: 6 Burner Stove, Built-In Range, Double Oven, Dishwasher, Freezer, Gas Cooktop, Disposal, Microwave, Refrigerator, Range Hood, Tankless Water Heater
- Laundry: Inside, Laundry Room
Features
- Breakfast Bar, Built-in Features, Balcony, Ceiling Fan(s), Crown Molding, Central Vacuum, Separate/Formal Dining Room, High Ceilings, Open Floorplan, Pantry, Stone Counters, Recessed Lighting, Two Story Ceilings, Wired for Sound, Dressing Area, Jack and Jill Bath, Loft, Main Level Primary, Primary Suite, Walk-In Pantry, Wine Cellar
- Flooring: Carpet, Stone
- Has fireplace: Yes
- Fireplace features: Living Room, Primary Bedroom
- Common walls with other units/homes: No Common Walls
Interior area
- Total interior livable area: 6,056 sqft
Property
Parking
- Total spaces: 18
- Parking features: Driveway, Garage, Garage Door Opener, Oversized, Paved
- Attached garage spaces: 4
- Uncovered spaces: 14
Accessibility
- Accessibility features: Adaptable For Elevator, Safe Emergency Egress from Home
Features
- Levels: Two
- Stories: 2
- Entry location: 1
- Patio & porch: Concrete, Covered, Deck, Lanai, Open, Patio
- Exterior features: Rain Gutters, Fire Pit
- Has private pool: Yes
- Pool features: In Ground, Pool Cover, Private
- Has spa: Yes
- Spa features: In Ground, Private
- Has view: Yes
- View description: Canyon, Hills, Orchard, Panoramic, Vineyard
Lot
- Size: 3 Acres
- Features: 2-5 Units/Acre, Back Yard, Cul-De-Sac, Drip Irrigation/Bubblers, Front Yard, Garden, Sprinklers In Rear, Sprinklers In Front, Lawn, Landscaped, Sprinklers Timer, Sprinkler System, Yard
Details
- Parcel number: 076233006
- Special conditions: Standard
Construction
Type & style
- Home type: SingleFamily
- Property subtype: Single Family Residence
Materials
- Drywall, Stucco
- Foundation: Slab
- Roof: Clay,Tile
Condition
- New construction: No
- Year built: 2006
Utilities & green energy
- Sewer: Septic Tank
- Water: Private
- Utilities for property: Cable Connected, Electricity Connected, Natural Gas Connected, Phone Connected, Sewer Connected, See Remarks, Water Connected
Community & HOA
Community
- Features: Curbs, Gated
- Security: Carbon Monoxide Detector(s), Gated Community, Smoke Detector(s)
- Subdivision: San Luis Obispo(380)
HOA
- Has HOA: Yes
- Amenities included: Controlled Access, Maintenance Grounds, Management
- HOA fee: $480 monthly
- HOA name: Bassi Ranch
- HOA phone: 805-400-9016
Location
- Region: San Luis Obispo
Financial & listing details
- Price per square foot: $651/sqft
- Tax assessed value: $2,944,524
- Annual tax amount: $32,378
- Date on market: 2/17/2026
- Cumulative days on market: 45 days
- Listing terms: Cash,Cash to New Loan,1031 Exchange
- Road surface type: Paved
Price history
| Date | Event | Price |
|---|---|---|
| 4/30/2026 | Sold | $3,945,000-1.3%$651/sqft |
Source:  CRMLS #SC26032784 Report a problem CRMLS #SC26032784 Report a problem | ||
| 4/21/2026 | Pending sale | $3,995,000$660/sqft |
Source: CRMLS #SC26032784 Report a problem | ||
| 4/3/2026 | Contingent | $3,995,000$660/sqft |
Source: CRMLS #SC26032784 Report a problem | ||
| 3/18/2026 | Listed for sale | $3,995,000$660/sqft |
Source: CRMLS #SC26032784 Report a problem | ||
| 2/26/2026 | Contingent | $3,995,000$660/sqft |
Source: CRMLS #SC26032784 Report a problem | ||
| 2/17/2026 | Listed for sale | $3,995,000-14.8%$660/sqft |
Source: CRMLS #SC26032784 Report a problem | ||
| 9/4/2025 | Listing removed | $4,690,000-6%$774/sqft |
Source:  SDMLS #SC25047134 Report a problem SDMLS #SC25047134 Report a problem | ||
| 6/23/2025 | Listed for sale | $4,990,000+112.3%$824/sqft |
Source: SDMLS #SC25047134 Report a problem | ||
| 8/29/2014 | Sold | $2,350,000-18.9%$388/sqft |
Source: Public Record Report a problem | ||
| 4/8/2014 | Listing removed | $2,899,000$479/sqft |
Source: PLATINUM PROPERTIES #1041197 Report a problem | ||
| 2/20/2014 | Listed for sale | $2,899,000+41.4%$479/sqft |
Source: PLATINUM PROPERTIES #1041197 Report a problem | ||
| 2/15/2013 | Sold | $2,050,000-12.8%$339/sqft |
Source: Public Record Report a problem | ||
| 7/11/2012 | Price change | $2,350,000-9.4%$388/sqft |
Source: Wilson & Co. Sotheby's International Realty #184137 Report a problem | ||
| 5/9/2012 | Price change | $2,595,000-8.9%$429/sqft |
Source: Wilson & Co. Sotheby's International Realty #184137 Report a problem | ||
| 3/7/2012 | Listed for sale | $2,850,000+375.8%$471/sqft |
Source: Wilson & Co. Sotheby's International Realty #184137 Report a problem | ||
| 12/13/2002 | Sold | $599,000+22.2%$99/sqft |
Source: Public Record Report a problem | ||
| 8/23/2002 | Sold | $490,000+231.1%$81/sqft |
Source: Public Record Report a problem | ||
| 7/31/1996 | Sold | $148,000$24/sqft |
Source: Public Record Report a problem | ||
Public tax history
| Year | Property taxes | Tax assessment |
|---|---|---|
| 2025 | $32,378 +1.7% | $2,944,524 +2% |
| 2024 | $31,826 +1.8% | $2,886,789 +2% |
| 2023 | $31,249 +6.7% | $2,830,186 +2% |
| 2022 | $29,289 +1.6% | $2,774,694 +2% |
| 2021 | $28,822 +1% | $2,720,289 +1% |
| 2020 | $28,526 +1.1% | $2,692,397 +2% |
| 2019 | $28,228 +2% | $2,639,606 +2% |
| 2018 | $27,673 +2% | $2,587,850 +2% |
| 2017 | $27,129 +2% | $2,537,109 +2% |
| 2016 | $26,596 | $2,487,362 +5.8% |
| 2015 | $26,596 +28.6% | $2,350,000 +14.1% |
| 2014 | $20,675 | $2,059,307 +17.7% |
| 2012 | -- | $1,750,000 |
| 2011 | -- | $1,750,000 -2.8% |
| 2010 | -- | $1,800,000 -2.7% |
| 2009 | -- | $1,850,000 -4.4% |
| 2008 | -- | $1,935,479 +2% |
| 2007 | -- | $1,897,529 |
Find assessor info on the county website
Neighborhood: 93405
Nearby homes
- $2,399,7005 bd4 ba3.7k sqft1155 Bassi Dr, San Luis Obispo, CA 93405Off Market

- $2,998,0005 bd4 ba4.6k sqft1190 Bassi Dr, San Luis Obispo, CA 93405Sold
- $2,292,2004 bd3 ba3.3k sqft1215 Bassi Dr, San Luis Obispo, CA 93405Off Market
- $2,699,4001 bd2 ba3.1k sqft1150 Bassi Dr, San Luis Obispo, CA 93405Off Market
- $3,387,2004 bd5 ba-- sqft1220 Bassi Dr, San Luis Obispo, CA 93405Off Market
- $3,335,0004 bd5 ba4.7k sqft1090 Bassi Dr, San Luis Obispo, CA 93405Sold
- $1,500,0004 bd3 ba2.6k sqft925 Bassi Dr, San Luis Obispo, CA 93405Sold
- $2,406,4003 bd3 ba3.2k sqft1110 Bassi Dr, San Luis Obispo, CA 93405Off Market
Nearby schools
GreatSchools rating
- 7/10Smith (C. L.) Elementary SchoolGrades: K-6Distance: 4.5 mi
- 9/10Laguna Middle SchoolGrades: 7-8Distance: 4.6 mi
- 10/10San Luis Obispo High SchoolGrades: 9-12Distance: 6.8 mi
Sell for more on Zillow
Get a Zillow Showcase℠ listing at no additional cost and you could sell for .
$3,970,800
2% more
+$79,416
With Zillow Showcase(estimated)
$4,050,216
- California
- San Luis Obispo County
- San Luis Obispo
- 93405
- 1175 Bassi Dr
Nearby cities
Nearby zip codes
Other San Luis Obispo Topics
