Skip main navigation
Sold for $334,900
  • $334,900

    1175 Bent Twig Dr, Vandalia, OH 45377

    3beds
    1,643sqft
    Single Family Residence
    Built in 1979
    0.39 Acres Lot
    $335,000 Zestimate®
    $204/sqft
    $2,104 Estimated rent

    Home value

    $335,000

    $318,000 - $352,000

    $2,104/mo

    Zestimate® history
    Loading
    Loading...

    Owner options

    List your home for rent

    $2,104/mo

    Rent Zestimate®

    Find your next renter with Zillow Rental Manager. Plus, with online applications, you can quickly screen prospective tenants – for free.

    Learn more

    $2,104/mo

    Rent Zestimate®

    Refinance and save

    $2,292/mo

    Est. payment

    Refinancing to a lower rate could help reduce your monthly payments and save thousands over the life of the loan.

    See today's rates

    $2,292/mo

    Est. payment

    Explore your selling options

    Work with a Zillow partner agent

    Leverage their expertise and Zillow's premium Showcase listings to get your home seen by more buyers.

    Get started

    List with your own agent

    Get your home in front of millions of buyers by listing it on Zillow.

    Learn how to do it

    Sell it yourself

    Take full control of how buyers see your home on Zillow by listing For Sale by Owner (FSBO).

    List your home

    What's special

    Amazing backyard
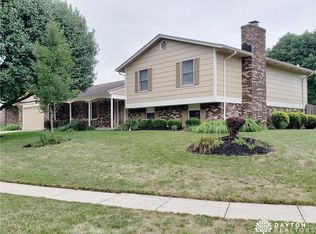
    This single-story ranch home features a large family room with a vaulted ceiling and a functional split floor plan layout. Interior updates include durable luxury vinyl plank flooring throughout the shared living spaces and neutral carpet in the bedrooms. The kitchen offers updated cabinets with ample storage space, a double sink setup, and a functional peninsula for meal preparation and casual dining. The main floor houses all three bedrooms and two full bathrooms. The primary suite is positioned on its own separate side of the house. This suite includes a private bathroom with a custom tile shower. The opposite side of the main floor contains the remaining two bedrooms, each equipped with standard closets and large windows, and a second full bathroom, making the layout highly accessible. The central family room highlights the vaulted ceiling, creating an open and welcoming environment. The lower level consists of a full basement. This lower space is finished to provide extra room for activities and includes a half bathroom for convenience. Included are two spacious bonus rooms, perfect for a home office, gym, or guest space. These bonus rooms lack egress windows, however, they do offer versatile additional living space. The basement features direct exterior access doors leading out to the property. The exterior of the home features a 0.39-acre lot with an amazing backyard. A large composite deck extends from the back of the house, providing space for outdoor seating. The yard is fully fenced which adds a sense of privacy. It also features an additional concrete area suitable for recreation. The property is located within Vandalia with straightforward transportation connections. It sits within minutes of Interstate 75 and is close to the Dayton International Airport, making regional travel highly efficient. This cozy and well-cared-for house provides the ideal balance of single-floor living and extra functional space.

    Zillow last checked:

    Listing updated:

    Listed by:

    Sean Goodyear (937)530-4904,

    Keller Williams Community Part,

    Jeff S Probst 937-657-7590,

    Keller Williams Community Part

    Bought with:

    Tony D'Angelo, 2014000753

    NavX Realty, LLC

    Source: DABR MLS,MLS#: 962494MLS LogoOriginating MLS: Dayton Area Board of REALTORS

    Facts & features

    Interior

    Bedrooms & bathrooms
    • Bedrooms: 3
    • Bathrooms: 3
    • Full bathrooms: 2
    • 1/2 bathrooms: 1
    • Main level bathrooms: 2
    Primary bedroom
    • Level: Main
    • Dimensions: 18 x 13
    Bedroom
    • Level: Main
    • Dimensions: 15 x 11
    Bedroom
    • Level: Main
    • Dimensions: 15 x 10
    Bonus room
    • Level: Basement
    • Dimensions: 14 x 10
    Bonus room
    • Level: Basement
    • Dimensions: 12 x 10
    Breakfast room nook
    • Level: Main
    • Dimensions: 11 x 7
    Dining room
    • Level: Main
    • Dimensions: 18 x 9
    Entry foyer
    • Level: Main
    • Dimensions: 11 x 4
    Kitchen
    • Level: Main
    • Dimensions: 13 x 11
    Laundry
    • Level: Basement
    • Dimensions: 14 x 14
    Living room
    • Level: Main
    • Dimensions: 18 x 15
    Recreation
    • Level: Basement
    • Dimensions: 24 x 14
    Recreation
    • Level: Basement
    • Dimensions: 23 x 10
    Heating
    • Electric, Forced Air
    Cooling
    • Central Air
    Appliances
    • Included: Cooktop, Dryer, Dishwasher, Disposal, Microwave, Range, Refrigerator, Washer, Electric Water Heater
    Features
    • Ceiling Fan(s), High Speed Internet, Vaulted Ceiling(s), Walk-In Closet(s)
    • Basement: Full,Finished,Walk-Out Access
    Interior area
    • Total structure area: 1,643
    • Total interior livable area: 1,643 sqft

    Property

    Parking
    • Total spaces: 2
    • Parking features: Attached, Garage, Two Car Garage
    • Attached garage spaces: 2
    Features
    • Levels: One
    • Stories: 1
    • Patio & porch: Deck
    • Exterior features: Deck, Fence, Storage
    Lot
    • Size: 0.39 Acres
    Details
    • Additional structures: Shed(s)
    • Parcel number: B02010010008
    • Zoning: Residential
    • Zoning description: Residential

    Construction

    Type & style
    • Home type: SingleFamily
    • Property subtype: Single Family Residence
    Materials
    • Brick, Wood Siding
    Condition
    • Year built: 1979

    Utilities & green energy

    • Water: Public
    • Utilities for property: Sewer Available, Water Available

    Community & HOA

    Community
    • Security: Smoke Detector(s)
    • Subdivision: Crestwood Hills
    HOA
    • Has HOA: No
    Location
    • Region: Vandalia

    Financial & listing details

    • Price per square foot: $204/sqft
    • Tax assessed value: $252,300
    • Annual tax amount: $4,737
    • Date on market: 6/26/2026
    • Listing terms: Conventional,FHA,VA Loan

    Price history

    DateEventPrice
    8/18/2026Sold$334,900$204/sqft
    Source: DABR MLS #962494 Report a problem
    7/27/2026Pending sale$334,900$204/sqft
    Source: DABR MLS #962494 Report a problem
    7/24/2026Listed for sale$334,900$204/sqft
    Source: DABR MLS #962494 Report a problem
    6/29/2026Pending sale$334,900$204/sqft
    Source: DABR MLS #962494 Report a problem
    6/26/2026Listed for sale$334,900+104.2%$204/sqft
    Source: DABR MLS #962494 Report a problem
    11/3/2011Sold$164,000-1.8%$100/sqft
    Source: Public Record Report a problem
    8/5/2011Listed for sale$167,000+4.1%$102/sqft
    Source: The Realty Group #331227 Report a problem
    6/1/1998Sold$160,400$98/sqft
    Source: Public Record Report a problem

    Public tax history

    YearProperty taxesTax assessment
    2025$4,737 -0.3%$88,310
    2024$4,751 +3.2%$88,310
    2023$4,602 +12.4%$88,310 +39%
    2022$4,095 -0.1%$63,530
    2021$4,099 +0.2%$63,530
    2020$4,089 -2.2%$63,530 +6.7%
    2019$4,179 -0.2%$59,560
    2018$4,187 +0.8%$59,560
    2017$4,156 +10.8%$59,560 +12.8%
    2016$3,749 -0.1%$52,780
    2015$3,754 +1.4%$52,780
    2014$3,703 $52,780
    Find assessor info on the county website

    Neighborhood: 45377

    Nearby schools

    GreatSchools rating
    Schools provided by the listing agent
    • District: Vandalia-Butler

    Source: DABR MLS. This data may not be complete. We recommend contacting the local school district to confirm school assignments for this home.

    Get a cash offer in 3 minutes
    Find out how much your home could sell for in as little as 3 minutes with a no-obligation cash offer.
    Estimated market value
    $335,000
    Get a cash offer in 3 minutes
    Find out how much your home could sell for in as little as 3 minutes with a no-obligation cash offer.
    Estimated market value
    $335,000