This meticulously maintained, one-owner gem nestled in the highly sought-after Lovejoy ISD is truly one of a kind. Offering 4 bedrooms and 2.5 baths, this thoughtfully designed home blends comfort, functionality, and lifestyle in one incredible package.
The heart of the home features an open-concept kitchen with a breakfast nook flowing seamlessly into the warm and inviting living room, complete with custom built-ins, a cozy fireplace, and pre-wired TV mount above the mantle — perfect for movie nights and game days. Built-in speaker wiring and exterior holiday light wiring add those special finishing touches that set this home apart.
Just off the living area, a versatile bonus room serves perfectly as a sunroom, home gym, or playroom — the possibilities are endless.
Step outside to your own private retreat featuring a large covered patio ideal for entertaining, plus an expansive concrete pad perfect for extra parking, basketball, or outdoor games. The oversized 2-car attached garage is complemented by an impressive porte-cochère with an additional 2-car garage, a half bath, and a dedicated workshop area.
Sitting on a beautiful 2-acre lot with no HOA, this property is ready for your horses, a future pool, or whatever your heart desires. A large barn with electricity and water offers excellent storage or easy conversion to a horse setup. Enjoy the freedom of country living while remaining close to Lake Lavon, the Trinity Trail, shopping and schools.
This one checks every box — don't miss it!
Sold
Price Unknown
1175 Bloom St, Lucas, TX 75002
4beds
2,579sqft
Single Family Residence
Built in 1993
2 Acres Lot
$753,000 Zestimate®
$--/sqft
$3,187 Estimated rent
Home value
$753,000
$715,000 - $798,000
$3,187/mo
Zestimate® history
Owner options
List your home for rent
$3,187/mo
Rent Zestimate®
Find your next renter with Zillow Rental Manager. Plus, with online applications, you can quickly screen prospective tenants – for free.
$3,187/mo
Rent Zestimate®
Refinance and save
Refinancing to a lower rate could help reduce your monthly payments and save thousands over the life of the loan.
Explore your selling options
Work with a Zillow partner agent
Leverage their expertise and Zillow's premium Showcase listings to get your home seen by more buyers.
Get startedList with your own agent
Get your home in front of millions of buyers by listing it on Zillow.
Learn how to do itSell it yourself
Take full control of how buyers see your home on Zillow by listing For Sale by Owner (FSBO).
List your homeWhat's special
Zillow last checked:
Listing updated:
Listed by:
Missy Fournet 0640134 972-415-3224,
Keller Williams Realty Allen 972-747-5100
Bought with:
Ginger Smith, 0686824
NextHome on Main
Source: NTREIS,MLS#: 21264449
Facts & features
Interior
Bedrooms & bathrooms
- Bedrooms: 4
- Bathrooms: 3
- Full bathrooms: 2
- 1/2 bathrooms: 1
Primary bedroom
- Level: First
- Dimensions: 15 x 15
Bedroom
- Level: First
- Dimensions: 12 x 14
Bedroom
- Level: First
- Dimensions: 12 x 14
Bedroom
- Level: First
- Dimensions: 14 x 15
Breakfast room nook
- Level: First
- Dimensions: 9 x 10
Dining room
- Level: First
- Dimensions: 12 x 16
Kitchen
- Level: First
- Dimensions: 14 x 9
Living room
- Level: First
- Dimensions: 18 x 15
Mud room
- Level: First
- Dimensions: 10 x 6
Sunroom
- Level: First
- Dimensions: 9 x 15
Utility room
- Level: First
- Dimensions: 8 x 9
Heating
- Central, Propane
Cooling
- Attic Fan, Ceiling Fan(s), Electric, Roof Turbine(s)
Appliances
- Included: Dishwasher, Electric Cooktop, Electric Oven, Disposal, Microwave
- Laundry: Washer Hookup, Dryer Hookup, Laundry in Utility Room
Features
- Pantry, Walk-In Closet(s), Wired for Sound
- Flooring: Carpet, Linoleum, Parquet
- Has basement: No
- Number of fireplaces: 1
- Fireplace features: Wood Burning
Interior area
- Total interior livable area: 2,579 sqft
Property
Parking
- Total spaces: 4
- Parking features: Additional Parking, Driveway, Oversized, Parking Pad, Garage Faces Rear, Garage Faces Side
- Attached garage spaces: 4
Features
- Levels: One
- Stories: 1
- Patio & porch: Patio, Covered
- Exterior features: Lighting, Rain Gutters
- Pool features: None
Lot
- Size: 2 Acres
- Features: Acreage, Back Yard, Lawn, Level
Details
- Additional structures: Storage
- Parcel number: R133200002001
Construction
Type & style
- Home type: SingleFamily
- Architectural style: Ranch,Traditional,Detached
- Property subtype: Single Family Residence
Materials
- Brick, Wood Siding
- Foundation: Slab
- Roof: Composition
Condition
- Year built: 1993
Utilities & green energy
- Sewer: Septic Tank
- Water: Public
- Utilities for property: Electricity Available, Electricity Connected, Septic Available, Water Available
Green energy
- Indoor air quality: Ventilation
Community & HOA
Community
- Security: Prewired, Smoke Detector(s)
- Subdivision: Choice Acres 2 Add
HOA
- Has HOA: No
Location
- Region: Lucas
Financial & listing details
- Tax assessed value: $790,509
- Annual tax amount: $13,242
- Date on market: 6/1/2026
- Cumulative days on market: 36 days
- Listing terms: Cash,Conventional,FHA,VA Loan
Price history
| Date | Event | Price |
|---|---|---|
| 8/10/2026 | Sold | -- |
Source: NTREIS #21264449 Report a problem | ||
| 7/21/2026 | Pending sale | $775,000$301/sqft |
Source: NTREIS #21264449 Report a problem | ||
| 7/7/2026 | Contingent | $775,000$301/sqft |
Source: NTREIS #21264449 Report a problem | ||
| 6/1/2026 | Listed for sale | $775,000$301/sqft |
Source: NTREIS #21264449 Report a problem | ||
Public tax history
| Year | Property taxes | Tax assessment |
|---|---|---|
| 2026 | -- | $790,509 +3.9% |
| 2025 | $1,508 | $760,481 +2.6% |
| 2024 | -- | $741,477 +10% |
| 2023 | $2,122 -57.8% | $674,070 +10% |
| 2022 | $5,031 | $612,791 +10% |
| 2021 | $5,031 | $557,083 +8% |
| 2020 | $5,031 +0.3% | $515,874 +6.1% |
| 2019 | $5,013 | $486,435 +10% |
| 2018 | $5,013 | $442,214 -6.8% |
| 2017 | $5,013 | $474,303 +15.9% |
| 2016 | $5,013 -2.5% | $409,071 +11.9% |
| 2015 | $5,144 | $365,559 +5% |
| 2014 | $5,144 | $348,067 +26.8% |
| 2013 | -- | $274,580 +8.3% |
| 2012 | -- | $253,483 -6.9% |
| 2011 | -- | $272,172 -1.4% |
| 2010 | -- | $276,017 -0.6% |
| 2009 | -- | $277,549 +4.6% |
| 2008 | -- | $265,401 +2.3% |
| 2007 | -- | $259,408 +11.1% |
| 2006 | -- | $233,395 +4.2% |
| 2005 | -- | $224,064 -2% |
| 2003 | -- | $228,524 -0.4% |
| 2002 | -- | $229,529 +10% |
| 2001 | -- | $208,663 +10% |
| 2000 | -- | $189,694 |
Find assessor info on the county website
Neighborhood: 75002
Nearby homes
- $653,0004 bd3 ba2.1k sqft1125 Bloom St, Lucas, TX 75002Off Market
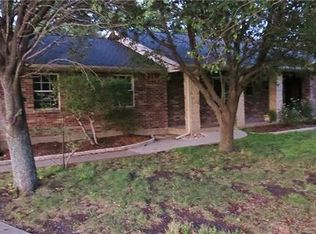
- $627,4003 bd2 ba2.2k sqft1225 Bloom St, Lucas, TX 75002Off Market
- $667,9004 bd3 ba2.2k sqft1200 Christian Ln, Lucas, TX 75002Off Market
- $--4 bd3 ba2.6k sqft1150 Bloom St, Lucas, TX 75002Sold
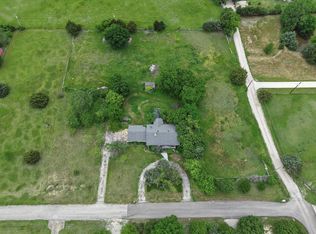
- $--4 bd2 ba2k sqft1200 Bloom St, Lucas, TX 75002Sold
- $707,7005 bd3 ba2.8k sqft1150 Christian Ln, Lucas, TX 75002Off Market
- $723,4004 bd2 ba2.5k sqft1275 Bloom St, Lucas, TX 75002Off Market
- $665,9004 bd2 ba2.4k sqft1250 Christian Ln, Lucas, TX 75002Off Market
Nearby schools
GreatSchools rating
- 10/10Joe V Hart Elementary SchoolGrades: K-4Distance: 1.7 mi
- 10/10Willow Springs Middle SchoolGrades: 7-8Distance: 2.1 mi
- 9/10Lovejoy High SchoolGrades: 9-12Distance: 3.2 mi
Schools provided by the listing agent
- Elementary: Hart
- Middle: Willow Springs,Sloan Creek
- High: Lovejoy
- District: Lovejoy ISD
Source: NTREIS. This data may not be complete. We recommend contacting the local school district to confirm school assignments for this home.
Get a cash offer in 3 minutes
Find out how much your home could sell for in as little as 3 minutes with a no-obligation cash offer.
Estimated market value
$753,000
Get a cash offer in 3 minutes
Find out how much your home could sell for in as little as 3 minutes with a no-obligation cash offer.
Estimated market value
$753,000
- Texas
- Collin County
- Lucas
- 75002
- 1175 Bloom St
