Skip main navigation
Sold for $500,000
  • $500,000

    1175 BRENTWOOD DRIVE, CLERMONT, FL 34711

    3beds
    2,254sqft
    Single Family Residence
    Built in 2002
    0.46 Acres Lot
    $486,400 Zestimate®
    $222/sqft
    $2,685 Estimated rent

    Home value

    $486,400

    $443,000 - $535,000

    $2,685/mo

    Zestimate® history
    Loading
    Loading...

    Owner options

    List your home for rent

    $2,685/mo

    Rent Zestimate®

    Find your next renter with Zillow Rental Manager. Plus, with online applications, you can quickly screen prospective tenants – for free.

    Learn more

    $2,685/mo

    Rent Zestimate®

    Refinance and save

    $3,382/mo

    Est. payment

    Refinancing to a lower rate could help reduce your monthly payments and save thousands over the life of the loan.

    See today's rates

    $3,382/mo

    Est. payment

    Explore your selling options

    Work with a Zillow partner agent

    Leverage their expertise and Zillow's premium Showcase listings to get your home seen by more buyers.

    Get started

    List with your own agent

    Get your home in front of millions of buyers by listing it on Zillow.

    Learn how to do it

    Sell it yourself

    Take full control of how buyers see your home on Zillow by listing For Sale by Owner (FSBO).

    List your home

    What's special

    Large center islandGenerously sized bedroomsGranite countertopsVinyl privacy fenceHalf-acre lotOpen spacious floor planLarge garden tub
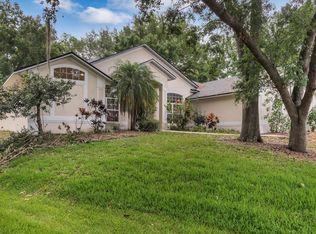
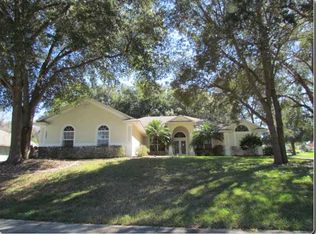
    Welcome to this stunning 3-bedroom, 2.5-bathroom two-story home located in the highly desirable South Lake Forest community of Clermont. As you step inside the Foyer, you'll be greeted by beautiful wood flooring, tons of natural light and an open, spacious floor plan that enhances the home's welcoming atmosphere. The kitchen is a chef’s dream, featuring granite countertops, a large center island, stainless steel appliances, and ample cabinetry and counter space. A separate breakfast nook and formal dining room provide additional spaces ideal for family meals or entertaining guests. Upstairs, all three generously sized bedrooms provide plenty of living space. The Master bedroom offers plenty of space and the closet will not disappoint!! The primary bathroom suite is a true retreat, complete with a dual sink vanity, a large garden tub, Private toilet, and a walk-in shower. The guest bathrooms have also been upgraded with granite countertops for a touch of elegance. Notable updates to the home include a newer roof (2023), a new electric panel (2023), a 5-ton A/C unit (2018), newly remodeled guest bathroom (2025), screened in back patio(2025). This home sits on just under a half-Acre lot giving you plenty of space for a Pool, outdoor kitchen, shop or whatever your heart desires. The home offers a vinyl privacy fence surrounding the entire backyard, providing both seclusion and space for outdoor activities. The Driveway leading up to the home has plenty of space for several vehicles, a boat or work trailer. Its prime location offers easy access to major roads and highways, as well as nearby restaurants, shopping, nature preserves, Clermont Chain of Lakes, parks, golf courses, and A-rated schools. Downtown Clermont is just a short drive away, and the major Orlando attractions are only about 30 minutes from your front door. Don't miss your chance to own this Beautiful, Move-in-ready home.

    Zillow last checked:

    Listing updated:

    Listed by:

    Chris Creegan 407-622-1111,

    CREEGAN GROUP 407-622-1111,

    Ben Derry 407-401-1665,

    CREEGAN GROUP

    Bought with:

    Eve Metlis, 3136091

    WATSON REALTY CORP

    Source: Stellar MLS,MLS#: O6273332MLS LogoOriginating MLS: Orlando Regional

    Facts & features

    Interior

    Bedrooms & bathrooms
    • Bedrooms: 3
    • Bathrooms: 3
    • Full bathrooms: 2
    • 1/2 bathrooms: 1
    Primary bedroom
    • Features: Ceiling Fan(s), Walk-In Closet(s)
    • Level: Second
    • Dimensions: 18x14.5
    Primary bathroom
    • Features: Dual Sinks, Linen Closet
    • Level: Second
    • Dimensions: 17x9
    Bathroom 2
    • Features: Ceiling Fan(s), Walk-In Closet(s)
    • Level: Second
    • Dimensions: 12x16.5
    Bathroom 3
    • Features: Ceiling Fan(s), Dual Closets
    • Level: Second
    • Dimensions: 12x13
    Foyer
    • Features: Storage Closet
    • Level: First
    • Dimensions: 10x13
    Kitchen
    • Features: Kitchen Island
    • Level: First
    • Dimensions: 16x14
    Living room
    • Level: First
    • Dimensions: 15x15
    Heating
    • Central, Electric
    Cooling
    • Central Air
    Appliances
    • Included: Dishwasher, Disposal, Dryer, Electric Water Heater, Microwave, Range, Refrigerator, Washer
    • Laundry: Electric Dryer Hookup, Inside, Laundry Room, Washer Hookup
    Features
    • Ceiling Fan(s), High Ceilings, PrimaryBedroom Upstairs, Solid Surface Counters, Thermostat, Walk-In Closet(s)
    • Flooring: Carpet, Ceramic Tile, Engineered Hardwood
    • Doors: Sliding Doors
    • Has fireplace: No
    Interior area
    • Total structure area: 2,968
    • Total interior livable area: 2,254 sqft

    Property

    Parking
    • Total spaces: 2
    • Parking features: Driveway, Garage Door Opener, Garage Faces Side, Open, Parking Pad
    • Attached garage spaces: 2
    • Has uncovered spaces: Yes
    Features
    • Levels: Two
    • Stories: 2
    • Exterior features: Other
    • Fencing: Vinyl
    Lot
    • Size: 0.46 Acres
    Details
    • Parcel number: 202226198000006600
    • Zoning: PUD
    • Special conditions: None

    Construction

    Type & style
    • Home type: SingleFamily
    • Architectural style: Contemporary
    • Property subtype: Single Family Residence
    Materials
    • Block, Stucco
    • Foundation: Slab
    • Roof: Shingle
    Condition
    • New construction: No
    • Year built: 2002

    Utilities & green energy

    • Sewer: Public Sewer
    • Water: Public
    • Utilities for property: BB/HS Internet Available, Cable Connected, Electricity Connected, Public, Sewer Connected, Water Connected

    Community & HOA

    Community
    • Pet fee: $0 monthly
    • Subdivision: CLERMONT SOUTH LAKE FOREST SUB
    HOA
    • Has HOA: Yes
    • Services included: Common Area Taxes, Maintenance Grounds
    • HOA fee: $17 monthly
    • HOA name: South Lake Forest/ Richard Monk
    Location
    • Region: Clermont

    Financial & listing details

    • Price per square foot: $222/sqft
    • Tax assessed value: $409,179
    • Annual tax amount: $3,599
    • Date on market: 1/22/2025
    • Cumulative days on market: 5 days
    • Listing terms: Cash,Conventional,FHA,VA Loan
    • Ownership: Fee Simple
    • Total actual rent: 0
    • Electric utility on property: Yes
    • Road surface type: Paved

    Price history

    DateEventPrice
    2/27/2025Sold$500,000-1.9%$222/sqft
    Source: Stellar MLS #O6273332 Report a problem
    1/27/2025Pending sale$509,900$226/sqft
    Source: Stellar MLS #O6273332 Report a problem
    1/22/2025Listed for sale$509,900+4.1%$226/sqft
    Source: Stellar MLS #O6273332 Report a problem
    9/15/2024Listing removed$489,990$217/sqft
    Source: BHHS broker feed #O6220318 Report a problem
    9/12/2024Pending sale$489,990$217/sqft
    Source: Stellar MLS #O6220318 Report a problem
    8/28/2024Price change$489,990-1.8%$217/sqft
    Source: Stellar MLS #O6220318 Report a problem
    7/16/2024Price change$499,000-5.7%$221/sqft
    Source: Stellar MLS #O6220318 Report a problem
    7/5/2024Listed for sale$529,000+99.6%$235/sqft
    Source: Stellar MLS #O6220318 Report a problem
    11/1/2023Listing removed--
    Source: Zillow Rentals Report a problem
    10/14/2023Price change$2,400-9.4%$1/sqft
    Source: Zillow Rentals Report a problem
    9/30/2023Listed for rent$2,650-3.6%$1/sqft
    Source: Zillow Rentals Report a problem
    9/21/2023Listing removed--
    Source: Zillow Rentals Report a problem
    8/31/2023Listed for rent$2,750$1/sqft
    Source: Zillow Rentals Report a problem
    8/10/2017Sold$265,000-5%$118/sqft
    Source: Public Record Report a problem
    6/4/2017Price change$279,000-6.7%$124/sqft
    Source: CHARLES RUTENBERG RLTY ORLANDO #G4843155 Report a problem
    5/31/2017Listed for sale$299,000+81.2%$133/sqft
    Source: CHARLES RUTENBERG RLTY ORLANDO #G4843155 Report a problem
    8/9/2012Sold$165,000$73/sqft
    Source: Public Record Report a problem
    3/10/2012Listing removed$165,000$73/sqft
    Source: EXIT REALTY PROFESSIONAL ELITE #G4681327 Report a problem
    3/6/2012Listed for sale$165,000-45.3%$73/sqft
    Source: Exit Realty Professionals Elite Report a problem
    5/26/2005Sold$301,500+62.2%$134/sqft
    Source: Public Record Report a problem
    2/22/2002Sold$185,900$82/sqft
    Source: Public Record Report a problem

    Public tax history

    YearProperty taxesTax assessment
    2025$3,633 +1%$259,200 +2.9%
    2024$3,599 +2%$251,900 +3%
    2023$3,527 +3.2%$244,570 +3%
    2022$3,419 +6%$237,450 +3%
    2021$3,224 +0.9%$230,534 +1.4%
    2020$3,196 -1.9%$227,352 +2.3%
    2019$3,259 +1.8%$222,241
    2018$3,201 $222,241 +2.3%
    2017$3,201 -17%$217,229 +2.8%
    2016$3,858 +2.7%$211,229 +5.1%
    2015$3,755 +20.8%$201,022 +18.5%
    2014$3,108 +12.6%$169,658 +8.1%
    2013$2,760 +10.6%$156,995 +7.9%
    2012$2,496 -3.4%$145,473 -3.5%
    2011$2,584 -2.2%$150,797 -21%
    2010$2,642 -25.7%$190,896 -21.7%
    2009$3,557 -4.5%$243,665 -3.9%
    2008$3,725 -13.9%$253,523 -5.8%
    2007$4,329 -6.8%$268,991 +2.5%
    2006$4,646 +54.2%$262,431 +48.3%
    2005$3,014 +3.1%$176,938
    2004$2,922 -1%--
    2003$2,952 +370.2%$170,541 +457.3%
    2002$628 $30,600
    Find assessor info on the county website

    Neighborhood: 34711

    Nearby schools

    GreatSchools rating
    Schools provided by the listing agent
    • Elementary: Clermont Elem
    • Middle: East Ridge Middle
    • High: Lake Minneola High

    Source: Stellar MLS. This data may not be complete. We recommend contacting the local school district to confirm school assignments for this home.

    Get a cash offer in 3 minutes
    Find out how much your home could sell for in as little as 3 minutes with a no-obligation cash offer.
    Estimated market value
    $486,400
    Get a cash offer in 3 minutes
    Find out how much your home could sell for in as little as 3 minutes with a no-obligation cash offer.
    Estimated market value
    $486,400