WELCOME HOME! This beautifully updated three-bedroom home sits on a desirable corner lot and offers the perfect blend of comfort, privacy and room to grow. From the moment you step inside, you'll appreciate the thoughtful updates and spacious layout that make this home truly move-in ready. Walk into a spacious mudroom which is both practical and welcoming. The home has plenty of storage for busy families, outdoor gear and everyday life. Throughout the home you will find the layout handy; laundry and washroom off the kitchen as well as an office space close to the living room. The home has seen extensive improvements over the past few years including durable metal roof, new wiring, new plumbing, new windows, spray foam insulation and new water heater to name a few- all the heavy lifting is done allowing new owners to move in and enjoy without taking on a long list of major projects. The large insulated basement is clean, dry and unfinished giving you a wonderful opportunity to create additional living space, gym, workshop or walk out apartment- plenty of opportunity to create your own space. This corner lot is near all amenities in Greenwood and within walking distance to most! Call for your viewing today!
For sale
C$399,000
1175 Bridge St, Greenwood, NS B0P 1R0
3beds
1,535sqft
Single Family Residence
Built in 1946
7,213 Square Feet Lot
$-- Zestimate®
C$260/sqft
C$-- HOA
What's special
Beautifully updated three-bedroom homeDesirable corner lotSpacious layoutSpacious mudroomPlenty of storageDurable metal roofNew windows
- 78 days
- 21
- 1
Zillow last checked:
Listing updated:
Listed by:
Brenda Newcombe,
Viewpoint Realty Services Inc. Brokerage
Source: NSAR,MLS®#: 202622216 Originating MLS®#: Nova Scotia Association of REALTORS®
Facts & features
Interior
Bedrooms & bathrooms
- Bedrooms: 3
- Bathrooms: 2
- Full bathrooms: 1
- 1/2 bathrooms: 1
- Main level bathrooms: 1
Bedroom
- Level: Second
- Area: 121.13
- Dimensions: 12.75 x 9.5
Bedroom 1
- Level: Second
- Area: 127.78
- Dimensions: 9.58 x 13.33
Bathroom
- Level: Main
- Length: 9.25
Bathroom 1
- Level: Second
- Area: 92.08
- Dimensions: 14.17 x 6.5
Dining room
- Level: Main
- Area: 123.67
- Dimensions: 13.25 x 9.33
Kitchen
- Level: Main
- Area: 159.83
- Dimensions: 14 x 11.42
Living room
- Level: Main
- Area: 228.85
- Dimensions: 14.08 x 16.25
Office
- Level: Main
- Area: 50.1
- Dimensions: 9.25 x 5.42
Heating
- Baseboard, Heat Pump -Ductless
Features
- High Speed Internet
- Flooring: Laminate
- Basement: Full,Unfinished
Interior area
- Total structure area: 1,535
- Total interior livable area: 1,535 sqft
- Finished area above ground: 854
Property
Parking
- Parking features: No Garage
- Has uncovered spaces: Yes
- Details: Parking Details(Double Gravel Driveway)
Features
- Levels: 2 Storey
- Stories: 2
- Patio & porch: Porch
Lot
- Size: 7,213 Square Feet
- Features: Under 0.5 Acres
Details
- Parcel number: 55111074
- Zoning: R3
- Other equipment: No Rental Equipment
Construction
Type & style
- Home type: SingleFamily
- Property subtype: Single Family Residence
Materials
- Roof: Metal
Condition
- New construction: No
- Year built: 1946
Utilities & green energy
- Sewer: Municipal
- Water: Municipal
- Utilities for property: Cable Connected, Electricity Connected, Phone Connected, Electric
Community & HOA
Location
- Region: Greenwood
Financial & listing details
- Price per square foot: C$260/sqft
- Tax assessed value: C$116,000
- Price range: C$399K - C$399K
- Date on market: 9/2/2026
- Inclusions: Fridge, Stove, Washer And Dryer, Dishwasher, Microwave, Shed
- Ownership: Freehold
- Electric utility on property: Yes
Price history
| Date | Event | Price |
|---|---|---|
| 9/2/2026 | Listed for sale | C$399,000C$260/sqft |
Source:  NSAR #202622216 Report a problem | ||
Public tax history
| Year | Property taxes | Tax assessment |
|---|---|---|
| 2019 | -- | C$92,800 |
Climate risks
Neighborhood: B0P
Nearby schools
GreatSchools rating
No schools nearby
We couldn't find any schools near this home.
Similar homes
- C$425,0003 bd2 ba1.2k sqft349 Main St, Kingston, NS B0P 1R0For Sale
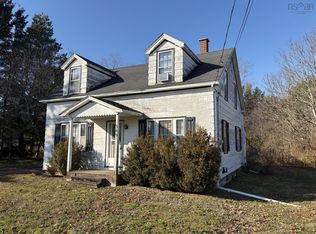 MLS ID #202628240, Andrew Waterbury, MacKay Real Estate Ltd. Brokerage. NSAR
- C$429,9005 bd2 ba1.8k sqft15085 Highway 1, Wilmot, NS B0P 1R0For Sale
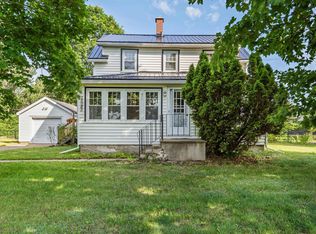 MLS ID #202618364, Bruce McGaw, Exit Realty Town & Country Brokerage. NSAR
- C$379,0004 bd1 ba1.7k sqft903 Dalmation Dr, Greenwood, NS B0P 1R0For Sale
 MLS ID #202623383, Mark Burgess, Royal LePage Atlantic (Greenwood) Brokerage. NSAR
- C$439,5003 bd3 ba1.7k sqft53 Geiger Dr, Annapolis, NS B0P 1R0For Sale
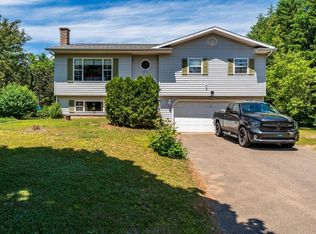 MLS ID #202614944, Lorna Fulton, RE/MAX Banner Real Estate(Greenwood) Brokerage. NSAR
