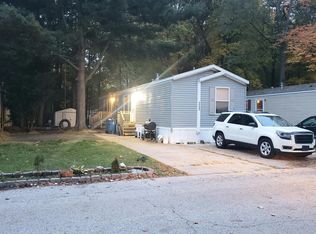
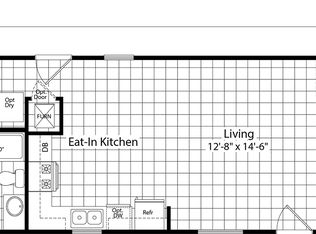
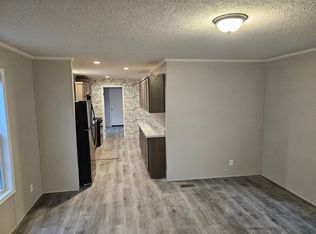
Welcome to 1175 Calgary, a charming and spacious 3-bedroom, 2-bathroom home that offers the perfect blend of comfort and convenience. Designed for easy main-floor living, this residence features a generous living room ideal for relaxing or entertaining, a primary suite with a walk-in closet and en-suite bathroom, and the added benefit of main-floor laundry. Note: home is located in a park and purchase is subject to park approval of the buyer. >> Please reach out to Tish Poelman with any questions and offers.
Active
Price cut: $25K (9/10)
$25,000
1175 Calgary Dr, Muskegon, MI 49444
3beds
1,680sqft
Manufactured Home
Built in 1985
-- sqft lot
$-- Zestimate®
$15/sqft
$575/mo HOA
What's special
Main-floor laundry
- 103 days
- 407
- 13
Zillow last checked:
Listing updated:
Listed by:
Tammy Jo Budzynski 616-287-3162,
Keller Williams GR North 616-447-9100,
Latisha M Poelman 616-730-1131,
Keller Williams GR North
Source: MichRIC,MLS#: 26033945
Facts & features
Interior
Bedrooms & bathrooms
- Bedrooms: 3
- Bathrooms: 2
- Full bathrooms: 2
- Main level bedrooms: 3
Heating
- Forced Air
Appliances
- Included: Dishwasher, Freezer, Microwave, Oven, Range, Refrigerator
- Laundry: Laundry Room, Main Level
Features
- Basement: Slab
- Has fireplace: No
Interior area
- Total structure area: 1,680
- Total interior livable area: 1,680 sqft
Property
Accessibility
- Accessibility features: Accessible Approach with Ramp
Features
- Stories: 1
Details
- Parcel number: NA
- Zoning description: Residential
Construction
Type & style
- Home type: MobileManufactured
- Architectural style: Ranch
- Property subtype: Manufactured Home
Materials
- Vinyl Siding
- Roof: Composition
Condition
- New construction: No
- Year built: 1985
Utilities & green energy
- Sewer: Public Sewer
- Water: Public
Community & HOA
Community
- Subdivision: Norton Shores Estates
HOA
- Has HOA: Yes
- Services included: Trash
- HOA fee: $575 monthly
- HOA phone: 231-242-8501
Location
- Region: Muskegon
Financial & listing details
- Price per square foot: $15/sqft
- Date on market: 7/6/2026
- Listing terms: Cash,Conventional
Estimated market value
Not available
Estimated sales range
Not available
Not available
Price history
| Date | Event | Price |
|---|---|---|
| 9/10/2026 | Price change | $25,000-50%$15/sqft |
Source:  MichRIC #26033945 Report a problem MichRIC #26033945 Report a problem | ||
| 7/6/2026 | Listed for sale | $50,000$30/sqft |
Source: MichRIC #26033945 Report a problem | ||
Public tax history
Tax history is unavailable.