Skip main navigation
Active under contract-show
$1,550,000
4beds
4,224sqft

1175 Camballeria Dr, Carson City, NV 89701

4beds
4,224sqft
Single family residence
Built in 2004
0.74 Acres
7 Attached garage spaces
$367 price/sqft

What's special

Immaculate groundsBeautifully maintained groundsAbundant storagePrivate home officeSeven garage spacesBreathtaking viewsAttached oversized three-car garage

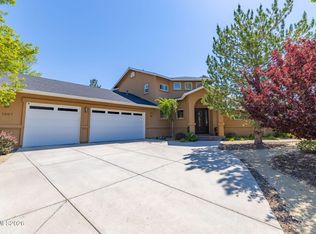
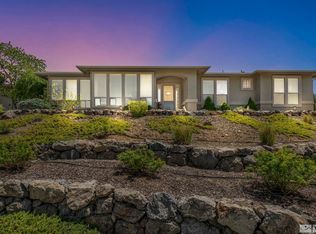
Experience elevated living in this better-than-new luxury home at 1175 Camballeria Drive, where impeccable attention to detail, immaculate grounds, breathtaking views, and exceptional functionality come together in one remarkable property. With seven garage spaces between the attached oversized three-car garage and the incredible detached RV garage/workshop, this property offers unmatched room for vehicles, toys, hobbies, storage, and more. Designed with an expansive open-concept layout, this home offers space and comfort for everyone. The stunning chef's kitchen features top-of-the-line appliances, beautiful custom cabinetry, abundant storage, a massive wraparound breakfast bar, and a spacious breakfast nook perfectly positioned to capture the incredible views. The kitchen opens seamlessly to the impressive great room with soaring vaulted ceilings, a formal dining area, and a private home office, creating the ideal setting for both everyday living and entertaining. The luxurious main-level primary suite offers private backyard access, dual walk-in closets, dual vanities, and a beautiful travertine shower and garden tub with plenty of room to unwind. An additional bedroom with ensuite full bathroom are also conveniently located on the main level. Just off the kitchen, the oversized mudroom leads to the attached three-car garage complete with built-in cabinetry and storage solutions. Above the garage, a huge bonus room with a built-in bar area creates the perfect game room, media room, or entertaining space. The main house also includes two additional bedrooms connected by a Jack-and-Jill style bathroom, each with its own private vanity area for added comfort and privacy. Outside, the beautifully maintained grounds provide a peaceful retreat with exceptional privacy, as the neighboring properties sit well below the home, allowing you to truly feel on top of the world while taking in sweeping valley and pasture views. Adding even more value is the incredible detached RV garage, offering nearly 1,300 square feet of additional garage and workshop space plus a large loft area for extra storage. This truly one-of-a-kind property combines luxury, functionality, privacy, and unforgettable views in an extraordinary setting. Come experience this exceptional home today.

100 days
|
163
|
3
|
Source: NNRMLS,MLS#: 260006261MLS Logo
Travel times

Living Room

Kitchen

Primary Bedroom

Zillow last checked:

Listing updated:

Listed by:

Adrienne Phenix S.168648 775-315-2832,

RE/MAX Gold-Carson City,

Katherine Tatro S.39730 775-721-1848,

RE/MAX Gold-Carson City

Source: NNRMLS,MLS#: 260006261MLS Logo

Facts & features

Interior

Bedrooms & bathrooms
  • Bedrooms: 4
  • Bathrooms: 4
  • Full bathrooms: 3
  • 1/2 bathrooms: 1
Heating
  • Forced Air, Natural Gas
Cooling
  • Central Air
Appliances
  • Included: Dishwasher, Disposal, Dryer, Refrigerator, Washer
  • Laundry: Cabinets, Laundry Room
Features
  • Breakfast Bar, Ceiling Fan(s), Entrance Foyer, High Ceilings, Kitchen Island, Pantry, Master Downstairs, Vaulted Ceiling(s), Walk-In Closet(s)
  • Flooring: Carpet, Ceramic Tile, Luxury Vinyl, Slate, Travertine, Wood
  • Windows: Blinds, Double Pane Windows, Drapes, Rods, Vinyl Frames, Window Coverings
  • Has fireplace: No
  • Common walls with other units/homes: No Common Walls
Interior area
  • Total structure area: 4,224
  • Total interior livable area: 4,224 sqft

Property

Parking
  • Total spaces: 10
  • Parking features: Attached, Detached, Garage, RV Access/Parking, RV Garage
  • Attached garage spaces: 7
Features
  • Levels: Two
  • Stories: 2
  • Patio & porch: Uncovered, Covered, Patio
  • Exterior features: Dog Run
  • Spa features: None
  • Fencing: Partial
  • Has view: Yes
  • View description: Meadow, Mountain(s), Trees/Woods, Valley
Lot
  • Size: 0.74 Acres
  • Features: Landscaped, Level, Sprinklers In Front, Sprinklers In Rear
Details
  • Additional structures: Workshop
  • Parcel number: 01064107
  • Zoning: SF21

Construction

Type & style
  • Home type: SingleFamily
  • Property subtype: Single Family Residence
Materials
  • Stucco
  • Foundation: Crawl Space
  • Roof: Composition,Shingle
Condition
  • New construction: No
  • Year built: 2004

Utilities & green energy

  • Sewer: Public Sewer
  • Water: Public
  • Utilities for property: Cable Connected, Electricity Connected, Internet Connected, Natural Gas Connected, Phone Connected, Sewer Connected, Water Connected, Cellular Coverage

Community & HOA

Community
  • Security: Keyless Entry, Security System Owned, Smoke Detector(s)
  • Subdivision: Hidden Meadow Estates #4
HOA
  • Has HOA: No
Location
  • Region: Carson City

Financial & listing details

  • Price per square foot: $367/sqft
  • Tax assessed value: $704,740
  • Annual tax amount: $8,563
  • Date on market: 5/18/2026
  • Cumulative days on market: 101 days
  • Listing terms: 1031 Exchange,Cash,Conventional,FHA,VA Loan

Price history

DateEventPrice
7/24/2026Contingent$1,550,000$367/sqft
Source: NNRMLS #260006261 Report a problem
5/18/2026Listed for sale$1,550,000+2114.3%$367/sqft
Source: NNRMLS #260006261 Report a problem
3/15/2002Sold$70,000$17/sqft
Source: Agent Provided Report a problem

Public tax history

YearProperty taxesTax assessment
2025$8,564 +12%$246,659 -1.1%
2024$7,647 +8%$249,384 +5.3%
2023$7,081 +8%$236,826 +12.1%
2022$6,557 +3%$211,169 +3.3%
2021$6,366 $204,437 +4.7%
2019$6,366 +6.1%$195,285 +3.4%
2018$5,999 +3%$188,892 +1.3%
2017$5,825 +3%$186,405 +0.8%
2016$5,655 +2.6%$184,984 +16.7%
2015$5,512 +0.7%$158,458 -0.3%
2014$5,473 +6.5%$158,890 +9.1%
2013$5,137 +3%$145,614 -13.2%
2012$4,987 +3%$167,852 -6.9%
2011$4,842 +3%$180,379 -11.5%
2010$4,701 +3%$203,715 -4.3%
2009$4,564 +3%$212,977 -6%
2008$4,431 +3%$226,451 +13.3%
2007$4,302 $199,871 +8.6%
2006-- $184,087 +14.1%
2005-- $161,340 +514.6%
2004-- $26,250 +25%
2003-- $21,000

Find assessor info on the county website

Monthly payment

Est. payment
$8,536/mo
Principal & interest
$7993
Property taxes
$543
More affordability toolsChevron Right

Estimated market value

$1,471,700

$1.40M - $1.55M

$4,647/mo

Climate risks

Explore flood, wildfire, and other predictive climate risk information for this property on First Street®️.

Neighborhood: 89701

Nearby schools

J C Fremont Elementary School
Grades PK-51.4 miles
6/10
GreatSchools® Rating
Test Score Rating
4/10
Academic Progress Rating
8/10
Eagle Valley Middle School
Grades 6-80.3 miles
6/10
GreatSchools® Rating
Test Score Rating
5/10
Academic Progress Rating
7/10
Carson High School
Grades 9-121.6 miles
5/10
GreatSchools® Rating
College Readiness Rating
5/10