Timeless old-world charm meets exceptional artisan craftsmanship in this semi-custom all-brick ranch home, nestled in the highly desirable Palmer Ranch neighborhood and offering over 3,500 square feet of beautifully finished living space designed for everyday comfort and unforgettable entertaining. From handcrafted millwork and intricate architectural details to custom-crafted wrought iron railings adorned with 23-karat gold leaf accents, every space reflects exceptional artisan craftsmanship rarely found in today's homes. From the moment you step inside, soaring vaulted ceilings, elegant transom windows, wide case and crown moldings, Venetian plaster finishes, and a dramatic floor-to-ceiling masonry fireplace create an unforgettable first impression. Every room showcases timeless quality, warmth, and character that simply cannot be replicated in today's production homes. The beautifully appointed kitchen serves as the heart of the home, featuring handcrafted custom cabinetry, rich wood detailing, granite countertops, a counter-depth refrigerator, dual-fuel range, convection microwave, ultra-quiet Bosch dishwasher, and generous prep space designed for both everyday living and entertaining. The adjoining dining room is equally impressive with custom hardwood flooring, elegant transom windows, and distinctive gold leaf accents that continue the home's exceptional attention to detail. The main level offers three spacious bedrooms and two full bathrooms, including a relaxing primary suite designed as a private retreat featuring a luxurious jetted soaking tub. Throughout the bedroom wing, you'll continue to appreciate the extensive custom trim work and quality finishes that define the home. The finished lower level is where this home truly separates itself from the ordinary. With 9-foot ceilings, it lives like an entirely separate level rather than a traditional basement. Designed with flexibility in mind, it features an expansive recreation and entertainment area, a stunning 500-bottle wine cellar, full bathroom with travertine tile, an oversized walk-n shower with body sprayers, a private office, and multiple finished flex rooms. Currently utilized as a salon and dojo with bamboo spring flooring, these versatile spaces could easily create a 6-bedroom home if desired, or serve a home gym, yoga or dance studio, hobby room, second office, or even a future kitchenette thanks to existing plumbing. Whether you're looking for multigenerational living, a home-based business, or simply room to grow, the possibilities are endless. Step outside to your own private backyard retreat featuring an elevated deck with pergola overlooking the beautifully landscaped yard, a spacious paver patio ideal for entertaining, fenced yard, underground sprinkler system, and gas hookup for grilling. Situated on a desirable lookout corner lot, the outdoor living spaces are every bit as impressive as the home's interior. Lovingly maintained and thoughtfully improved over the years, this exceptional Palmer Ranch home offers timeless craftsmanship, remarkable flexibility, and a level of quality rarely available in today's market. This is more than a beautiful home-it's a legacy of artistry, pride of ownership, and enduring design ready for its next chapter.
Contingent
$564,999
1175 Chase Trl, New Lenox, IL 60451
4beds
3,598sqft
Single Family Residence
Built in 2002
0.31 Acres Lot
$-- Zestimate®
$157/sqft
$-- HOA
What's special
Semi-custom all-brick ranch homeFenced yardThree spacious bedroomsIntricate architectural detailsDistinctive gold leaf accentsElegant transom windowsPrivate office
- 45 days
- 145
- 1
Likely to sell faster than
Zillow last checked:
Listing updated:
Listed by:
Amanda Colby (815)474-8519,
Real People Realty
Source: MRED as distributed by MLS GRID,MLS#: 12720604
Facts & features
Interior
Bedrooms & bathrooms
- Bedrooms: 4
- Bathrooms: 3
- Full bathrooms: 3
Rooms
- Room types: Office, Exercise Room, Other Room, Utility Room-Lower Level, Storage
Primary bedroom
- Features: Bathroom (Full)
- Level: Main
- Area: 224 Square Feet
- Dimensions: 14X16
Bedroom 2
- Level: Main
- Area: 198 Square Feet
- Dimensions: 11X18
Bedroom 3
- Level: Main
- Area: 121 Square Feet
- Dimensions: 11X11
Bedroom 4
- Level: Basement
- Area: 187 Square Feet
- Dimensions: 11X17
Dining room
- Features: Flooring (Hardwood)
- Level: Main
- Area: 143 Square Feet
- Dimensions: 13X11
Exercise room
- Features: Flooring (Bamboo)
- Level: Basement
- Area: 420 Square Feet
- Dimensions: 20X21
Family room
- Level: Basement
- Area: 465 Square Feet
- Dimensions: 15X31
Kitchen
- Features: Kitchen (Eating Area-Table Space, Custom Cabinetry, Granite Counters, SolidSurfaceCounter, Updated Kitchen), Flooring (Tile)
- Level: Main
- Area: 286 Square Feet
- Dimensions: 13X22
Laundry
- Level: Main
- Area: 42 Square Feet
- Dimensions: 6X7
Living room
- Features: Flooring (Hardwood)
- Level: Main
- Area: 405 Square Feet
- Dimensions: 15X27
Office
- Level: Basement
- Area: 99 Square Feet
- Dimensions: 9X11
Other
- Level: Basement
- Area: 121 Square Feet
- Dimensions: 11X11
Other
- Level: Basement
- Area: 42 Square Feet
- Dimensions: 7X6
Storage
- Level: Basement
- Area: 108 Square Feet
- Dimensions: 12X9
Other
- Level: Basement
- Area: 468 Square Feet
- Dimensions: 26X18
Heating
- Natural Gas, Forced Air
Cooling
- Central Air
Appliances
- Included: Range, Microwave, Dishwasher, High End Refrigerator, Washer, Dryer, Stainless Steel Appliance(s)
- Laundry: Main Level
Features
- Vaulted Ceiling(s), 1st Floor Bedroom, In-Law Floorplan, 1st Floor Full Bath, Walk-In Closet(s), High Ceilings, Coffered Ceiling(s), Open Floorplan, Special Millwork, Granite Counters, Separate Dining Room
- Flooring: Hardwood, Wood
- Basement: Finished,Full
- Number of fireplaces: 1
- Fireplace features: Masonry, Living Room
Interior area
- Total structure area: 3,902
- Total interior livable area: 3,598 sqft
- Finished area below ground: 1,601
Video & virtual tour
Property
Parking
- Total spaces: 2
- Parking features: Yes, Attached, Garage
- Attached garage spaces: 2
Accessibility
- Accessibility features: No Disability Access
Features
- Stories: 1
- Patio & porch: Deck, Patio
- Fencing: Fenced
Lot
- Size: 0.31 Acres
- Dimensions: 59x131x77x131
- Features: Corner Lot
Details
- Parcel number: 1508324080050000
- Special conditions: None
Construction
Type & style
- Home type: SingleFamily
- Architectural style: Ranch
- Property subtype: Single Family Residence
Materials
- Brick, Plaster
Condition
- New construction: No
- Year built: 2002
Utilities & green energy
- Sewer: Public Sewer
- Water: Lake Michigan
Community & HOA
Community
- Features: Park, Lake, Curbs, Sidewalks, Street Lights, Street Paved
- Subdivision: Palmer Ranch
HOA
- Services included: None
Location
- Region: New Lenox
Financial & listing details
- Price per square foot: $157/sqft
- Tax assessed value: $447,789
- Annual tax amount: $11,464
- Date on market: 8/6/2026
- Ownership: Fee Simple
Estimated market value
Not available
Estimated sales range
Not available
Not available
Price history
| Date | Event | Price |
|---|---|---|
| 8/11/2026 | Contingent | $564,999$157/sqft |
Source:  MRED as distributed by MLS GRID #12720604 Report a problem MRED as distributed by MLS GRID #12720604 Report a problem | ||
| 8/6/2026 | Listed for sale | $564,999+103.2%$157/sqft |
Source: MRED as distributed by MLS GRID #12720604 Report a problem | ||
| 2/26/2003 | Sold | $278,000$77/sqft |
Source: Public Record Report a problem | ||
Public tax history
| Year | Property taxes | Tax assessment |
|---|---|---|
| 2024 | $11,464 +4.1% | $149,263 +9.7% |
| 2023 | $11,016 +6.7% | $136,065 +8.5% |
| 2022 | $10,327 +5.3% | $125,348 +6.3% |
| 2021 | $9,806 +2.9% | $117,886 +3.7% |
| 2020 | $9,528 +4.5% | $113,680 +3.2% |
| 2019 | $9,121 +2.3% | $110,156 +3.6% |
| 2018 | $8,912 +5.2% | $106,360 +3% |
| 2017 | $8,469 +3% | $103,302 +2.8% |
| 2016 | $8,222 +3.3% | $100,537 +3.2% |
| 2015 | $7,962 | $97,373 +1.2% |
| 2014 | $7,962 +0.5% | $96,171 -1.3% |
| 2013 | $7,922 +1% | $97,468 -5.5% |
| 2012 | $7,843 +0.8% | $103,141 -5.5% |
| 2011 | $7,778 +1.1% | $109,144 -5% |
| 2010 | $7,694 +2.4% | $114,888 -2.5% |
| 2009 | $7,515 +2.7% | $117,833 |
| 2008 | $7,317 | $117,833 +3.5% |
| 2007 | -- | $113,848 +10% |
| 2006 | $6,668 +4% | $103,498 +9.5% |
| 2005 | $6,409 +7.2% | $94,519 +8% |
| 2004 | $5,980 +60.2% | $87,517 +63.3% |
| 2003 | $3,734 +2453.7% | $53,593 +2579.7% |
| 2002 | $146 | $2,000 |
Find assessor info on the county website
Monthly payment
Est. payment
Payment breakdown
Explore the cost of this home by adjusting the details. Changes won't be saved.Climate risks
Neighborhood: 60451
Nearby schools
Schools provided by the listing agent
- High: Lincoln-Way West High School
- District: 122
Source: MRED as distributed by MLS GRID. This data may not be complete. We recommend contacting the local school district to confirm school assignments for this home.

Similar homes
- $700,0005 bd3 ba3.7k sqft209 Linden Oaks Ln, New Lenox, IL 60451New
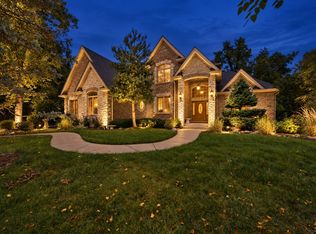 MLS ID #12760731, Marty Rinehart, Real Broker LLC. MRED as distributed by MLS GRID
 - $599,9004 bd3 ba2.5k sqft750 Bluestone Bay Dr, New Lenox, IL 60451Active
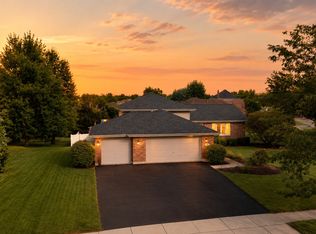 MLS ID #12738986, David Faxel, NextHome Select Realty. MRED as distributed by MLS GRID
 - $419,0004 bd2 ba1.8k sqft118 Aspen Dr, New Lenox, IL 60451New
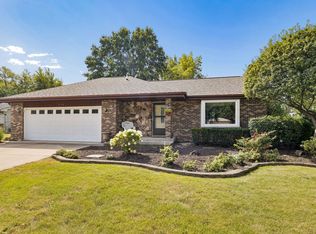 MLS ID #12729310, Stefanie Campbell, @properties Christies International Real Estate. MRED as distributed by MLS GRID
 - $549,8734 bd3 ba3k sqft652 Wellington Pkwy, New Lenox, IL 60451Active
 MLS ID #12714601, Thomas Domasik, RE/MAX 10 in the Park. MRED as distributed by MLS GRID
