Skip main navigation
For sale
  • $799,900

    1175 Chestnut St APT 3, Newton, MA 02464

    2beds
    1,609sqft
    : 
    $6,110/mo
    Get pre-qualified
    Condominium, Townhouse
    Built in 1850
    4.65 Acres Lot
    $787,800 Zestimate®
    $497/sqft
    $984/mo HOA

    What's special

    Central airGas heatIn-unit laundryGleaming hardwood floorsMature landscapingPrivate bucolic groundsTwo spacious bedrooms
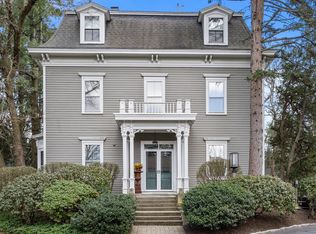
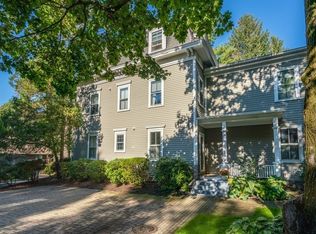
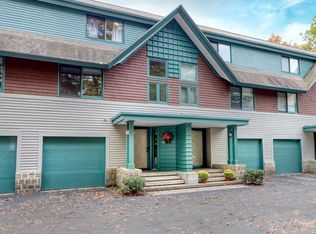
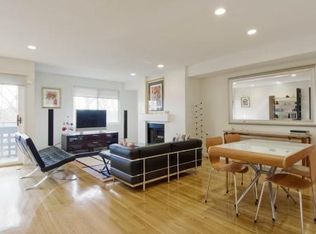
    Stunning end-unit townhouse in fantastic location! Set on private, bucolic grounds, this inviting home blends character, comfort, and convenience. The main level features an open-concept living and dining area with gleaming hardwood floors, fireplace. Enjoy the crisp autumn air with direct access to a private stone patio—perfect for entertaining. Upstairs offers two spacious bedrooms with hardwood floors, including a primary suite with en-suite bath, plus a second full bath. Additional highlights include in-unit laundry, central air, gas heat, and two parking spaces. Enjoy mature landscaping and an unbeatable location near Hemlock Gorge, Upper Falls Greenway, Needham Street shopping and dining, Route 9, I-95/128, and the MBTA Green Line. A true gem!
    22 hours
    137
    13

    Zillow last checked:

    Listing updated:

    Listed by:

    Delince P. Louis 617-945-6207,

    Redfin Corp. 617-340-7803

    Source: MLS PIN,MLS#: 73575905

      Facts & features

      Interior

      Bedrooms & bathrooms
      • Bedrooms: 2
      • Bathrooms: 3
      • Full bathrooms: 2
      • 1/2 bathrooms: 1
      Primary bedroom
      • Features: Bathroom - Full, Closet, Flooring - Hardwood
      • Level: Second
      Bedroom 2
      • Features: Closet, Flooring - Hardwood
      • Level: Second
      Bathroom 1
      • Features: Bathroom - Half, Flooring - Stone/Ceramic Tile
      • Level: First
      Bathroom 2
      • Features: Bathroom - Full, Bathroom - Tiled With Tub & Shower, Flooring - Stone/Ceramic Tile
      • Level: Second
      Bathroom 3
      • Features: Bathroom - With Tub & Shower, Flooring - Stone/Ceramic Tile
      • Level: Second
      Dining room
      • Features: Flooring - Hardwood, Lighting - Overhead
      • Level: First
      Kitchen
      • Features: Flooring - Stone/Ceramic Tile, Stainless Steel Appliances
      • Level: First
      Living room
      • Features: Flooring - Hardwood, Exterior Access
      • Level: First
      Heating
      • Forced Air, Natural Gas
      Cooling
      • Central Air
      Appliances
      • Included: Range, Disposal, Trash Compactor, Microwave, ENERGY STAR Qualified Refrigerator, ENERGY STAR Qualified Dryer, ENERGY STAR Qualified Dishwasher, ENERGY STAR Qualified Washer, Range Hood, Cooktop, Rangetop - ENERGY STAR, Oven
      • Laundry: In Basement, In Unit, Washer Hookup
      Features
      • Windows: Screens
      • Has basement: Yes
      • Number of fireplaces: 1
      • Fireplace features: Living Room
      • Common walls with other units/homes: End Unit
      Interior area
      • Total structure area: 1,609
      • Total interior livable area: 1,609 sqft
      • Finished area above ground: 1,609

      Property

      Parking
      • Total spaces: 2
      • Parking features: Off Street, Deeded
      • Uncovered spaces: 2
      Features
      • Patio & porch: Deck - Composite, Patio, Covered
      • Exterior features: Deck - Composite, Patio, Covered Patio/Deck, Screens, Rain Gutters, Professional Landscaping
      • Fencing: Security
      Lot
      • Size: 4.65 Acres
      Details
      • Parcel number: M:0051 B:0045 L:0007B,694172
      • Zoning: MR1

      Construction

      Type & style
      • Home type: Townhouse
      • Property subtype: Condominium, Townhouse
      • Attached to another structure: Yes
      Materials
      • Conventional (2x4-2x6)
      • Roof: Shingle
      Condition
      • Year built: 1850
      • Major remodel year: 1988

      Utilities & green energy

      • Sewer: Public Sewer
      • Water: Public
      • Utilities for property: Washer Hookup

      Community & HOA

      Community
      • Features: Public Transportation, Shopping, Park, Walk/Jog Trails, Medical Facility, Bike Path, Conservation Area, Highway Access, House of Worship, Public School, T-Station, University
      HOA
      • Amenities included: Garden Area
      • Services included: Water, Sewer, Insurance, Maintenance Structure, Road Maintenance, Maintenance Grounds, Snow Removal, Trash, Reserve Funds
      • HOA fee: $984 monthly
      Location
      • Region: Newton

      Financial & listing details

      • Price per square foot: $497/sqft
      • Tax assessed value: $757,300
      • Annual tax amount: $7,338
      • Date on market: 9/11/2026

        Estimated market value

        $787,800

        $748,000 - $827,000

        $3,596/mo

        Price history

        DateEventPrice
        9/11/2026Listed for sale$799,900+37.9%$497/sqft
        Source: MLS PIN #73575905 Report a problem
        11/21/2016Sold$580,000-3.2%$360/sqft
        Source: Public Record Report a problem
        9/19/2016Pending sale$599,000$372/sqft
        Source: Coldwell Banker Residential Brokerage - Needham #72066632 Report a problem
        9/13/2016Listed for sale$599,000+40%$372/sqft
        Source: Coldwell Banker Residential Brokerage - Needham #72066632 Report a problem
        1/31/2012Sold$428,000-2.5%$266/sqft
        Source: Agent Provided Report a problem
        10/13/2011Listed for sale$439,000$273/sqft
        Source: Century 21 Commonwealth #71299774 Report a problem
        2/5/2011Listing removed$439,000$273/sqft
        Source: CENTURY 21 Commonwealth #71148278 Report a problem
        10/9/2010Listed for sale$439,000+17.1%$273/sqft
        Source: Nicholas Patsio #71148278 Report a problem
        5/31/2002Sold$375,000+5.6%$233/sqft
        Source: Public Record Report a problem
        1/24/2001Sold$355,000+65.1%$221/sqft
        Source: Public Record Report a problem
        10/22/1993Sold$215,000-12.2%$134/sqft
        Source: Public Record Report a problem
        8/21/1989Sold$245,000$152/sqft
        Source: Public Record Report a problem

        Public tax history

        YearProperty taxesTax assessment
        2025$7,068 +3.4%$721,200 +3%
        2024$6,834 +2%$700,200 +6.4%
        2023$6,699 +1.6%$658,100 +5%
        2022$6,594 +3.6%$626,800 +6%
        2021$6,362 +3.1%$591,300
        2020$6,173 +2.9%$591,300 +3%
        2019$5,999 +1.2%$574,100 +4.8%
        2018$5,925 +3.1%$547,600 +6%
        2017$5,745 +31.9%$516,600 +35%
        2016$4,355 +2.9%$382,700 +5%
        2015$4,232 -1.3%$364,500 +3.1%
        2014$4,287 +5.5%$353,700
        2013$4,064 +2.9%$353,700
        2012$3,951 -5.1%$353,700 -7.4%
        2011$4,163 +2.6%$381,900 -2%
        2010$4,057 +2.4%$389,700 -2%
        2009$3,961 +2.7%$397,700
        2008$3,858 +2.2%$397,700 -1.7%
        2007$3,774 $404,500
        Find assessor info on the county website

        Monthly payment

        Est. payment

        Payment breakdown

        Explore the cost of this home by adjusting the details. Changes won't be saved.
        All calculations are estimates and provided by Zillow, Inc. for informational purposes only. Actual amounts may vary.
        HOA fees may include property taxes on listings classified as Co-Ops. Contact the listing agent and/or owner for fee details.
        See how much you could borrow to make a competitive offer.

        Climate risks

        Neighborhood: Newton Upper Falls

        Getting around

        80 / 100
        Very Walkable
        38 / 100
        Some Transit
        43 / 100
        Somewhat Bikeable

        Nearby schools

        GreatSchools rating

        A local agent can set up tours, give advice and negotiate with sellers.

        A local lender can help you make sure your offer is ready when you are.

        Browse local experts