Nestled on nearly 1 acre with beautiful country views, this property offers the opportunity to create your own space in a peaceful rural setting. Situated along a paved road, the property featues a manufactued home with a two-story addition, along with a well, septic system, porch and storage building. Home does require repairs, so bring your vision and make this property your own.
For sale
Price cut: $6K (9/15)
$68,000
1175 Creston Rd, Cottageville, WV 25239
5beds
2,754sqft
Manufactured Home, Single Family Residence
Built in 1993
0.9 Acres Lot
$-- Zestimate®
$25/sqft
$-- HOA
What's special
Beautiful country viewsStorage buildingTwo-story addition
- 37 days
- 1,497
- 104
Likely to sell faster than
Zillow last checked:
Listing updated:
Listed by:
Lisa Pauley,
The Agency, LLC 304-786-1190
Source: KVBR,MLS#: 284873 Originating MLS: Kanawha Valley Board of REALTORS
Originating MLS: Kanawha Valley Board of REALTORSFacts & features
Interior
Bedrooms & bathrooms
- Bedrooms: 5
- Bathrooms: 2
- Full bathrooms: 2
Primary bedroom
- Description: Primary Bedroom
- Level: Main
- Dimensions: 15.9X12.6
Bedroom
- Description: Other Bedroom
- Level: Main
- Dimensions: 13.2X11.3
Bedroom 2
- Description: Bedroom 2
- Level: Main
- Dimensions: 12.4X12.4
Bedroom 3
- Description: Bedroom 3
- Level: Main
- Dimensions: 12.4X9.6
Bedroom 4
- Description: Bedroom 4
- Level: Main
- Dimensions: 13.2X11.3
Dining room
- Description: Dining Room
- Level: Main
- Dimensions: 10.4X12.2
Kitchen
- Description: Kitchen
- Level: Main
- Dimensions: 10.7X12.4
Living room
- Description: Living Room
- Level: Main
- Dimensions: 20.2X12.5
Other
- Description: Other
- Level: Upper
- Dimensions: 15.4X12.4
Other
- Description: Other
- Level: Upper
- Dimensions: 15.4X12.4
Utility room
- Description: Utility Room
- Level: Main
- Dimensions: 7.8X5.7
Heating
- Forced Air, Gas
Cooling
- Central Air
Appliances
- Included: Refrigerator
Features
- Flooring: Other
- Windows: Insulated Windows
- Basement: None
- Has fireplace: No
Interior area
- Total interior livable area: 2,754 sqft
Property
Features
- Patio & porch: Porch
- Exterior features: Porch
Lot
- Size: 0.9 Acres
Details
- Additional structures: Outbuilding
- Parcel number: 060020003400020000
Construction
Type & style
- Home type: MobileManufactured
- Architectural style: Other,Manufactured Home
- Property subtype: Manufactured Home, Single Family Residence
Materials
- Drywall, Vinyl Siding
- Roof: Composition,Shingle
Condition
- Year built: 1993
Utilities & green energy
- Sewer: Septic Tank
- Water: Well
Community & HOA
HOA
- Has HOA: No
Location
- Region: Cottageville
Financial & listing details
- Price per square foot: $25/sqft
- Tax assessed value: $71,900
- Annual tax amount: $1,065
- Date on market: 8/10/2026
- Cumulative days on market: 38 days
Estimated market value
Not available
Estimated sales range
Not available
Not available
Price history
| Date | Event | Price |
|---|---|---|
| 9/15/2026 | Price change | $68,000-8.1%$25/sqft |
Source:  KVBR #284873 Report a problem KVBR #284873 Report a problem | ||
| 8/30/2026 | Price change | $74,000-5.1%$27/sqft |
Source: KVBR #284873 Report a problem | ||
| 8/11/2026 | Listed for sale | $78,000-12.4%$28/sqft |
Source: KVBR #284873 Report a problem | ||
| 7/27/2026 | Listing removed | $89,000$32/sqft |
Source: KVBR #284209 Report a problem | ||
| 7/6/2026 | Price change | $89,000-5.1%$32/sqft |
Source: KVBR #284209 Report a problem | ||
| 6/26/2026 | Listed for sale | $93,800$34/sqft |
Source: KVBR #284209 Report a problem | ||
Public tax history
| Year | Property taxes | Tax assessment |
|---|---|---|
| 2025 | $538 -1.9% | $43,140 -1.9% |
| 2024 | $548 +1.5% | $43,980 +1.5% |
| 2023 | $540 +4.6% | $43,320 +4.6% |
| 2022 | $516 | $41,400 +1.2% |
| 2021 | -- | $40,920 +1.3% |
| 2020 | -- | $40,380 -2.7% |
| 2019 | $516 +14.6% | $41,520 +14.6% |
| 2018 | $451 -16.6% | $36,240 -16.6% |
| 2017 | $540 +3.3% | $43,440 +3.3% |
| 2016 | $523 +3.2% | $42,060 +3.2% |
| 2015 | $507 -1.9% | $40,740 -1.9% |
| 2014 | $516 +3.9% | $41,520 +3% |
| 2013 | $497 | $40,320 +0.9% |
| 2012 | $497 | $39,960 +1.7% |
| 2011 | -- | $39,300 +2% |
| 2010 | $479 +1.1% | $38,520 +1.1% |
| 2009 | $474 -0.6% | $38,100 -0.6% |
| 2008 | $477 +0.6% | $38,340 +0.6% |
| 2007 | $474 +3% | $38,100 +4.1% |
| 2006 | $460 -0.4% | $36,600 +0.3% |
| 2005 | $461 | $36,480 +3.1% |
| 2004 | -- | $35,400 +3% |
| 2003 | -- | $34,380 -2.1% |
| 2002 | -- | $35,100 +2.1% |
| 2001 | -- | $34,380 |
Find assessor info on the county website
Monthly payment
Climate risks
Neighborhood: 25239
Nearby schools
Schools provided by the listing agent
- Elementary: Evans
- Middle: Ripley
- High: Ripley
Source: KVBR. This data may not be complete. We recommend contacting the local school district to confirm school assignments for this home.
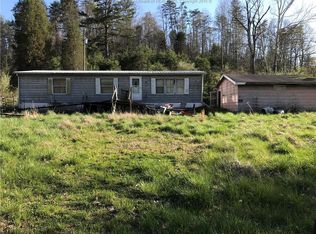
Similar homes
- $69,9003 bd1 ba2k sqft2275 N Claylick Rd, Ravenswood, WV 26164For Sale
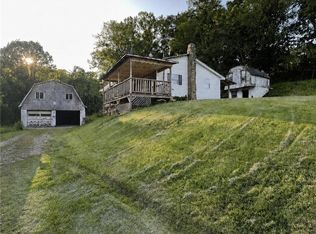 MLS ID #285167, Sandra Lynn Howery. KVBR
 - $88,1603 bd2 ba1.8k sqft229 Eagle Ridge Rd, Leon, WV 25123Auction
 Xome
Xome - $85,0003 bd2 ba1.7k sqft33375 State Route 733, Pomeroy, OH 45769For Sale
 MLS ID #2435468, Pamela Reeves, Century 21 HomeStar. Athens County BOR
 - $49,0004 bd2 ba2.2k sqft113 Wehe Ter, Pomeroy, OH 45769For Sale
 MLS ID #2435236, Holly Deem, Cleland Realty inc.. Athens County BOR
