Welcome to this beautiful new home in a quiet country neighborhood. Walk in the front door to an open concept living room, kitchen, and dining room with cathedral ceilings! The master bedroom has its own bathroom and walk-in-closet. On the other side of the house is 2 more bedrooms and a bathroom. Walk in from the oversized 2 car garage to a laundry / mud room! Custom built hickory cabinets throughout with quartz countertops in the kitchen and bathrooms! Luxury vinyl plank flooring throughout! Out the dining room door is a covered porch overlooking the private back yard. It also has a full unfinished basement with a gas forced air furnace and AC. It is located in Tuslaw LSD close to SR 93 and 172. The house has just been completed and is ready for its new owner!
Active
$349,900
1175 Cyril Ave SW, Massillon, OH 44647
3beds
1,546sqft
Single Family Residence
Built in 2026
0.46 Acres Lot
$-- Zestimate®
$226/sqft
$-- HOA
What's special
Cathedral ceilings
- 1 day
- 407
- 24
Zillow last checked:
Listing updated:
Listed by:
Nicholas J Huscroft 330-249-3499 office@chosenrealtyco.com,
Chosen Real Estate Group
Source: MLS Now,MLS#: 5240818 Originating MLS: Akron Cleveland Association of REALTORS
Originating MLS: Akron Cleveland Association of REALTORSFacts & features
Interior
Bedrooms & bathrooms
- Bedrooms: 3
- Bathrooms: 2
- Full bathrooms: 2
- Main level bathrooms: 2
- Main level bedrooms: 3
Heating
- Forced Air, Gas
Cooling
- Central Air
Features
- Basement: Unfinished
- Has fireplace: No
Interior area
- Total structure area: 1,546
- Total interior livable area: 1,546 sqft
- Finished area above ground: 1,546
Video & virtual tour
Property
Parking
- Total spaces: 2
- Parking features: Attached, Concrete, Driveway, Garage Faces Front, Garage
- Attached garage spaces: 2
Features
- Levels: One
- Stories: 1
Lot
- Size: 0.46 Acres
Details
- Parcel number: 07201941
- Special conditions: Standard
Construction
Type & style
- Home type: SingleFamily
- Architectural style: Ranch
- Property subtype: Single Family Residence
Materials
- Batts Insulation, Blown-In Insulation, Board & Batten Siding, Cedar, Concrete, Stone Veneer, Vinyl Siding
- Roof: Asphalt,Fiberglass,Shingle
Condition
- New Construction
- New construction: Yes
- Year built: 2026
Utilities & green energy
- Sewer: Private Sewer, Septic Tank
- Water: Private, Well
Community & HOA
Community
- Subdivision: Elms Acres
HOA
- Has HOA: No
Location
- Region: Massillon
Financial & listing details
- Price per square foot: $226/sqft
- Tax assessed value: $28,700
- Annual tax amount: $383
- Date on market: 8/31/2026
Estimated market value
Not available
Estimated sales range
Not available
Not available
Price history
| Date | Event | Price |
|---|---|---|
| 8/31/2026 | Listed for sale | $349,900+2086.9%$226/sqft |
Source:  MLS Now #5240818 Report a problem MLS Now #5240818 Report a problem | ||
| 10/27/2025 | Sold | $16,000-84%$10/sqft |
Source: Public Record Report a problem | ||
| 2/23/1998 | Sold | $100,000$65/sqft |
Source: Public Record Report a problem | ||
Public tax history
| Year | Property taxes | Tax assessment |
|---|---|---|
| 2024 | $362 +29.1% | $10,050 +43.6% |
| 2023 | $281 +0.2% | $7,000 |
| 2022 | $280 -1.4% | $7,000 |
| 2021 | $284 +17.7% | $7,000 +22% |
| 2020 | $242 +122.4% | $5,740 |
| 2019 | $109 | $5,740 |
| 2018 | $109 -7.1% | $5,740 -1.2% |
| 2017 | $117 +280.6% | $5,810 |
| 2016 | $31 -0.1% | $5,810 |
| 2015 | $31 | $5,810 +2.5% |
| 2014 | $31 -76.9% | $5,670 |
| 2013 | $133 | $5,670 |
| 2012 | -- | $5,670 +13.2% |
| 2011 | -- | $5,010 -0.6% |
| 2010 | -- | $5,040 |
| 2009 | $193 +4.9% | -- |
| 2008 | $184 | -- |
| 2007 | $184 -7.1% | -- |
| 2005 | $198 -1% | -- |
| 2004 | $200 +0.5% | -- |
| 2003 | $199 +15.7% | -- |
| 2002 | $172 +19.4% | -- |
| 2001 | $144 -5.9% | -- |
| 2000 | $153 | -- |
Find assessor info on the county website
Monthly payment
Est. payment
Payment breakdown
Explore the cost of this home by adjusting the details. Changes won't be saved.Climate risks
Neighborhood: 44647
Nearby schools
Schools provided by the listing agent
- District: Tuslaw LSD - 7617
Source: MLS Now. This data may not be complete. We recommend contacting the local school district to confirm school assignments for this home.

Similar homes
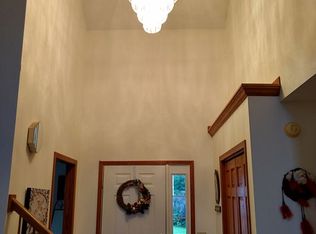
- $348,0003 bd3 ba2k sqft3109 Castle West Cir NW, Massillon, OH 44647For Sale By Owner
- $245,0003 bd3 ba1.7k sqft415 28th St NW, Massillon, OH 44647For Sale
 MLS ID #5240428, Samantha Hopper, Keller Williams Legacy Group Realty. MLS Now
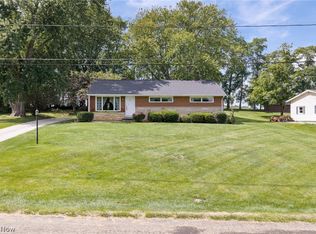
 - $249,9003 bd1 ba1.5k sqft1375 Schrader Rd, North Lawrence, OH 44666For Sale
 MLS ID #5240815, Breana Hurtt, Next Door Realty LLC. MLS Now
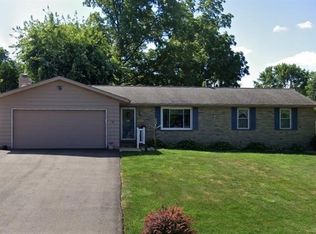
 - $309,9003 bd2 ba1.4k sqft8508 Kellydale St NW, Massillon, OH 44646For Sale
 MLS ID #5241341, Lisa M Trummer, Tanner Real Estate Co.. MLS Now
