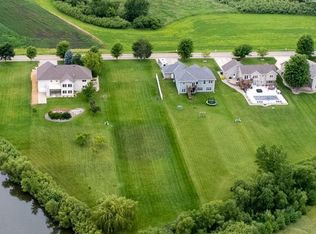
Nestled on the edge of Hutchinson, this exceptional walkout rambler offers peaceful views of a scenic pond and waterfall while providing the perfect blend of comfort, style, and functionality.
Step inside to a spacious living room with a dramatic vaulted ceiling that creates an open, inviting atmosphere. The dining room features a beautiful built-in hutch, adding both charm and convenient storage. The center-island kitchen is designed for gathering and entertaining, complete with granite countertops, abundant cabinetry, and generous workspace.
Relax year-round in the sunroom, where a cozy fireplace and tranquil water views create the perfect retreat. The main floor also includes a convenient laundry room and a private primary suite featuring a walk-in closet and an en-suite bath.
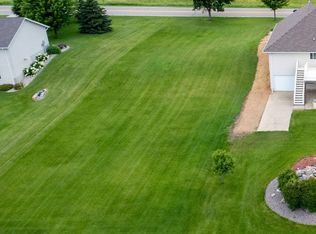
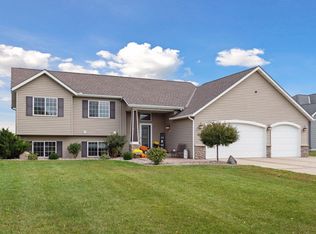
Throughout the home, you'll appreciate the many custom built-ins that provide character and practical storage. The finished walkout lower level offers a spacious family room with easy access to the patio, creating an ideal space for entertaining or everyday living. Outdoor living is just as impressive with both a deck and patio overlooking the picturesque pond and waterfall. Car enthusiasts, hobbyists, or anyone needing extra space will love the heated 3-stall attached garage, plus an additional heated 3-stall garage beneath—offering room for vehicles, toys, and a workshop. Enjoy the beauty of nature, exceptional storage, and quality features in this one-of-a-kind Hutchinson property.
Closed
Street View
Zillow last checked:
Listing updated:
Bought with:
Matthew D Pulkrabek
Hometown Realty, Inc
Source: NorthstarMLS as distributed by MLS GRID,MLS#: 7105523
Price history
| Date | Event | Price |
|---|---|---|
| 8/11/2026 | Sold | $625,000+4.2%$162/sqft |
Source:  NorthstarMLS as distributed by MLS GRID #7105523 Report a problem NorthstarMLS as distributed by MLS GRID #7105523 Report a problem | ||
| 7/10/2026 | Pending sale | $599,900$155/sqft |
Source: NorthstarMLS as distributed by MLS GRID #7105523 Report a problem | ||
| 7/8/2026 | Listed for sale | $599,900$155/sqft |
Source: NorthstarMLS as distributed by MLS GRID #7105523 Report a problem | ||
Get a cash offer in 3 minutes
Find out how much your home could sell for in as little as 3 minutes with a no-obligation cash offer.
Estimated market value
$625,500
