Motivated Seller! Price Drop! This 7-bedroom, 3-bathroom property offers space, comfort, and a true farm lifestyle. The home features generous living areas, perfect for large families or multi-generational living. Outside, you'll find multiple barns, a chicken coop, greenhouse, and established garden beds-everything you need to start homesteading right away. Enjoy relaxing by the private pool while taking in peaceful countryside views. Can convey with livestock if desired: 2 miniature horses, and 2 pigs. Whether you're looking for a working farm or a private retreat, this property is ready to go. Don't miss your chance to own a fully equipped homestead in beautiful Bedford County! Purchase includes Lot 8A. Heat Pump (2020), Well Pump (2026), Water Heater (2024), Septic Pumped (2026), HOA only limits to manufactured homes and covers road maintenance.
For sale
$559,999
1175 Davis Mill Ln, Bedford, VA 24523
7beds
2,988sqft
Single Family Residence
Built in 1997
9.2 Acres Lot
$-- Zestimate®
$187/sqft
$50/mo HOA
What's special
Private poolPeaceful countryside viewsChicken coopMultiple barnsEstablished garden beds
- 104 days |
- 438 |
- 19 |
Zillow last checked:
Listing updated:
Listed by:
Amanda Marie Whorley 540-915-0193 househuntingwithamanda@gmail.com,
Wainwright & Co., Realtors 540-387-5800
Source: LMLS,MLS#: 365662 Originating MLS: Lynchburg Board of Realtors
Originating MLS: Lynchburg Board of RealtorsFacts & features
Interior
Bedrooms & bathrooms
- Bedrooms: 7
- Bathrooms: 3
- Full bathrooms: 3
Primary bedroom
- Level: Second
- Area: 180
- Dimensions: 18 x 10
Bedroom
- Level: First
- Dimensions: 12 x 10
Bedroom 2
- Level: Second
- Area: 120
- Dimensions: 12 x 10
Bedroom 3
- Level: Second
- Area: 120
- Dimensions: 12 x 10
Bedroom 4
- Level: First
- Area: 120
- Dimensions: 12 x 10
Bedroom 5
- Level: First
- Area: 120
- Dimensions: 12 x 10
Dining room
- Area: 0
- Dimensions: 0 x 0
Family room
- Area: 0
- Dimensions: 0 x 0
Great room
- Area: 0
- Dimensions: 0 x 0
Kitchen
- Level: Second
- Area: 0
- Dimensions: 0 x 0
Living room
- Level: Second
- Area: 120
- Dimensions: 10 x 12
Office
- Area: 0
- Dimensions: 0 x 0
Heating
- Heat Pump
Cooling
- Central Air, Mini-Split
Appliances
- Included: Dishwasher, Dryer, Microwave, Electric Range, Refrigerator, Washer, Electric Water Heater
- Laundry: Dryer Hookup, Washer Hookup
Features
- Ceiling Fan(s), Primary Bed w/Bath, Pantry, Walk-In Closet(s)
- Flooring: Laminate, Vinyl
- Doors: Storm Door(s)
- Basement: Slab
- Attic: None
- Has fireplace: Yes
- Fireplace features: Wood Burning
Interior area
- Total structure area: 2,988
- Total interior livable area: 2,988 sqft
- Finished area above ground: 2,988
- Finished area below ground: 0
Property
Parking
- Parking features: Off Street
Features
- Levels: Two
- Patio & porch: Rear Porch
- Exterior features: Garden
- Pool features: Above Ground
Lot
- Size: 9.2 Acres
- Features: Secluded, Undergrnd Utilities
Details
- Additional structures: Airplane Hangar, Storage, Tractor Shed, Workshop
- Parcel number: 19748B
- Special conditions: Farm (Possible)
Construction
Type & style
- Home type: SingleFamily
- Architectural style: Split Foyer
- Property subtype: Single Family Residence
Materials
- Vinyl Siding
- Roof: Shingle
Condition
- Year built: 1997
Utilities & green energy
- Electric: AEP/Appalachian Powr
- Sewer: Septic Tank
- Water: Well
- Utilities for property: Cable Available
Community & HOA
HOA
- Has HOA: Yes
- Services included: Road Maintenance
- HOA fee: $600 annually
Location
- Region: Bedford
Financial & listing details
- Price per square foot: $187/sqft
- Tax assessed value: $306,100
- Annual tax amount: $1,347
- Date on market: 4/9/2026
- Cumulative days on market: 105 days
Estimated market value
Not available
Estimated sales range
Not available
Not available
Price history
| Date | Event | Price |
|---|---|---|
| 5/28/2026 | Price change | $559,9990%$187/sqft |
Source:  LMLS #365662 Report a problem LMLS #365662 Report a problem | ||
| 5/4/2026 | Price change | $560,000-3.3%$187/sqft |
Source: LMLS #365662 Report a problem | ||
| 4/23/2026 | Price change | $579,000-1.8%$194/sqft |
Source: LMLS #365662 Report a problem | ||
| 4/9/2026 | Listed for sale | $589,500+118.3%$197/sqft |
Source: LMLS #365662 Report a problem | ||
| 3/24/2021 | Listing removed | -- |
Source: Owner Report a problem | ||
| 10/22/2015 | Sold | $270,000$90/sqft |
Source: Agent Provided Report a problem | ||
| 7/17/2015 | Sold | $270,000-3.2%$90/sqft |
Source: LMLS #292201 Report a problem | ||
| 5/23/2015 | Listed for sale | $279,000$93/sqft |
Source: Owner Report a problem | ||
Public tax history
| Year | Property taxes | Tax assessment |
|---|---|---|
| 2025 | -- | $306,100 |
| 2024 | $1,164 | $306,100 |
| 2023 | $1,164 +6.2% | $306,100 +26.8% |
| 2022 | $1,097 -9.2% | $241,400 |
| 2021 | $1,207 | $241,400 |
| 2020 | $1,207 -3.8% | $241,400 |
| 2019 | $1,255 +0.7% | $241,400 +0.7% |
| 2018 | $1,247 | $239,800 |
| 2017 | $1,247 | $239,800 |
| 2016 | $1,247 | $239,800 |
| 2015 | $1,247 +0.4% | $239,800 +0.4% |
| 2014 | $1,242 +4% | $238,900 |
| 2013 | $1,195 +5% | $238,900 +5% |
| 2012 | $1,138 | $227,600 |
| 2011 | $1,138 +0.6% | $227,600 +0.6% |
| 2010 | $1,132 | $226,300 |
| 2009 | $1,132 | $226,300 |
| 2008 | $1,132 | $226,300 |
| 2007 | $1,132 +12.2% | $226,300 +45.9% |
| 2006 | $1,008 | $155,100 |
| 2005 | $1,008 +16.2% | $155,100 +16.2% |
| 2004 | $868 -1.5% | $133,500 |
| 2003 | $881 | $133,500 |
Find assessor info on the county website
Monthly payment
Est. payment
Payment breakdown
Explore the cost of this home by adjusting the details. Changes won't be saved.Climate risks
Neighborhood: 24523
Nearby schools
GreatSchools rating
- 9/10Moneta Elementary SchoolGrades: PK-5Distance: 3 mi
- 5/10Staunton River Middle SchoolGrades: 6-8Distance: 3.7 mi
- 2/10Staunton River High SchoolGrades: 9-12Distance: 3.5 mi
- $267,5003 bd2 ba1.2k sqft1212 Davis Mill Ln, Bedford, VA 24523Off Market
- $243,5003 bd1 ba952 sqft9151 Moneta Rd, Bedford, VA 24523Off Market
- $339,0003 bd2 ba1.7k sqft1170 Davis Mill Ln, Bedford, VA 24523Off Market
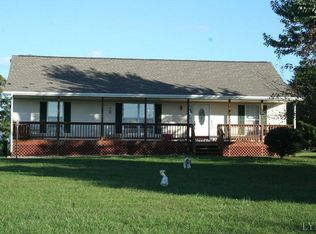
- $283,2003 bd2 ba1.5k sqft1188 Davis Mill Ln, Bedford, VA 24523Off Market
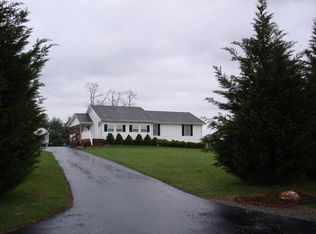
- $326,1003 bd2 ba1.9k sqft1130 Davis Mill Ln, Bedford, VA 24523Off Market
- $390,9006.32 Acres1169 Davis Mill Ln, Bedford, VA 24523Off Market
- $277,7003 bd2 ba1.2k sqft1094 Davis Mill Ln, Bedford, VA 24523Off Market
- $565,6004 bd4 ba2.8k sqft1067 Davis Mill Ln, Bedford, VA 24523Off Market
A local agent can set up tours, give advice and negotiate with sellers.
A local lender can help you make sure your offer is ready when you are.
Similar homes
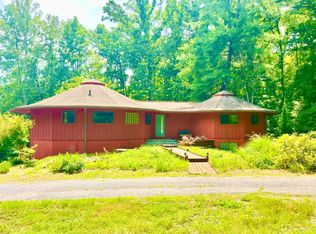
- $399,9004 bd3 ba3k sqft1099 Rising Star Dr, Bedford, VA 24523For Sale
 MLS ID #367271, Wendy Witt, Wendy Witt Realty Co. LMLS
 - $524,9004 bd2 ba3k sqft1726 Three Otters Rd, Bedford, VA 24523For Sale
 MLS ID #364795, Nadine Blakely, Re/Max 1st Olympic. LMLS
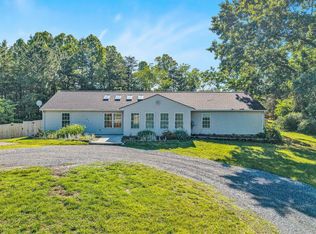
 - $489,0005 bd2 ba2.1k sqft1145 Solanus Dr, Bedford, VA 24523For Sale
 MLS ID #367248, Carlile Robertson, MKB, REALTORS. LMLS
 - $535,0005 bd3 ba3.5k sqft714 Longwood Ave, Bedford, VA 24523For Sale
 MLS ID #367196, Autumn Delp, Keller Williams. LMLS
 - $549,9004 bd4 ba2.4k sqft904 Longwood Ave, Bedford, VA 24523For SaleMLS ID #364830, Wendy Witt, Wendy Witt Realty Co. LMLS
- $489,9005 bd3 ba3.8k sqft401 Whisperway Rd, Moneta, VA 24121For Sale
 MLS ID #929122, CASEY DANIELLE JOHNSON. RVAR
 - $529,9004 bd3 ba2.8k sqft431 Langdon Rd, Evington, VA 24550For SaleMLS ID #366776, Ronald Lee Gross, Lyons Team Realtors. LMLS
- $674,9504 bd3 ba2.4k sqft1530 Indian Springs Ln, Moneta, VA 24121For SaleMLS ID #927648, DAMON JONATHAN GETTIER. RVAR
- $475,0004 bd4 ba3.2k sqft1429 Jefferson Ter, Bedford, VA 24523For SaleMLS ID #926943, ANGIE MCGHEE. RVAR
- $530,0004 bd3 ba2.5k sqft375 Silver Shadow Rd, Hardy, VA 24101For SaleMLS ID #928224, APRIL MCGHEE. RVAR
- $570,0004 bd4 ba2.9k sqft290 Silver Shadow Rd, Hardy, VA 24101For SaleMLS ID #366379, Kimberly Wood, Keller Williams. LMLS
- $519,0004 bd3 ba3k sqft400 W Beaver Dam Ct, Goodview, VA 24095For SaleMLS ID #928889, BRENDA FICHTNER BRATT. RVAR
- $599,0004 bd3 ba2.1k sqft110 Chimney Sweep Ct, Goodview, VA 24095For SaleMLS ID #928327, MELISSA CURRY. RVAR
- $535,0004 bd3 ba2.9k sqft1054 Allendale Dr, Moneta, VA 24121For SaleMLS ID #929227, ALLEN HOUSTON ADDAIR. RVAR
- $475,0004 bd2 ba2.5k sqft1045 Emerald Dr, Goodview, VA 24095For SaleMLS ID #925009, JASON ELBERT ABSHIRE. RVAR
- $359,9004 bd3 ba1.9k sqft1778 Parker Rd, Bedford, VA 24523For SaleMLS ID #366758, Meagan Templeton, Magnolia Mountain Realty. LMLS
- $639,9004 bd4 ba2.7k sqft335 Daytona Dr, Hardy, VA 24101For SaleMLS ID #928455, ANGIE MCGHEE. RVAR
- $489,0005 bd3 ba3.2k sqft2677 Tolers Ferry Rd, Huddleston, VA 24104For SaleMLS ID #367508, Julie Bays, Re/Max Lakefront Realty. LMLS
- $529,9504 bd3 ba2.7k sqft2638 Bluewater Dr, Moneta, VA 24121For SaleMLS ID #926974, JULIA DAWN KEEP. RVAR
- $589,0004 bd4 ba3.3k sqft1138 Fallview Dr, Vinton, VA 24179For SaleMLS ID #929071, NORMAN S DOMINGO. RVAR
