Step into this light-filled private unit featuring soaring vaulted ceilings, a cozy fireplace, and a thoughtfully updated interior. The kitchen boasts sleek quartz countertops and modern finishes, perfect for cooking and entertaining. Both bathrooms have been stylishly refreshed with matching quartz surfaces and contemporary details. Enjoy seamless indoor-outdoor living with your beautiful patio. Community amenities include a clubhouse, pool, and BBQ areas, with direct access to the Arizona Canal Trail and close proximity to Phoenix Mountain Preserve and Piestewa Peak—perfect for outdoor enthusiasts. Local favorites like Richardson's and Luci's at the Orchard are just minutes away, giving you access to some of the city's best dining and neighborhood charm!
Sold for $308,000
$308,000
1175 E BELMONT Avenue, Phoenix, AZ 85020
2beds
1,008sqft
Townhouse
Built in 1974
2,156 Square Feet Lot
$307,800 Zestimate®
$306/sqft
$1,922 Estimated rent
Home value
$307,800
$280,000 - $336,000
$1,922/mo
Zestimate® history
Owner options
List your home for rent
$1,922/mo
Rent Zestimate®
Find your next renter with Zillow Rental Manager. Plus, with online applications, you can quickly screen prospective tenants – for free.
$1,922/mo
Rent Zestimate®
Refinance and save
$2,153/mo
Est. payment
Refinancing to a lower rate could help reduce your monthly payments and save thousands over the life of the loan.
$2,153/mo
Est. payment
Explore your selling options
Work with a Zillow partner agent
Leverage their expertise and Zillow's premium Showcase listings to get your home seen by more buyers.
Get startedList with your own agent
Get your home in front of millions of buyers by listing it on Zillow.
Learn how to do itSell it yourself
Take full control of how buyers see your home on Zillow by listing For Sale by Owner (FSBO).
List your homeWhat's special
Zillow last checked:
Listing updated:
Listed by:
Meghan Klibanoff 480-415-2539,
Compass,
Tyrone Yates 602-515-3688,
Compass
Bought with:
Mary Jones, BR679135000
Fathom Realty Elite
Source: ARMLS,MLS#: 6921826
Facts & features
Interior
Bedrooms & bathrooms
- Bedrooms: 2
- Bathrooms: 2
- Full bathrooms: 1
- 1/2 bathrooms: 1
Heating
- Natural Gas
Cooling
- Central Air, Ceiling Fan(s)
Appliances
- Included: Dryer, Washer, Refrigerator, Dishwasher, Disposal
- Laundry: Inside
Features
- Upstairs, Pantry
- Flooring: Carpet, Tile
- Has basement: No
- Number of fireplaces: 1
- Fireplace features: Living Room
- Common walls with other units/homes: 1 Common Wall,End Unit
Interior area
- Total structure area: 1,008
- Total interior livable area: 1,008 sqft
Property
Parking
- Total spaces: 2
- Parking features: Assigned
- Carport spaces: 2
Features
- Stories: 2
- Spa features: None
- Fencing: Block
Lot
- Size: 2,156 Square Feet
- Features: North/South Exposure, Corner Lot, Gravel/Stone Front, Gravel/Stone Back, Synthetic Grass Back
Details
- Parcel number: 16021144
Construction
Type & style
- Home type: Townhouse
- Property subtype: Townhouse
- Attached to another structure: Yes
Materials
- Stucco, Wood Frame, Painted
- Roof: Tile
Condition
- Year built: 1974
Details
- Builder name: BLANKENSHIP
Utilities & green energy
- Sewer: Public Sewer
- Water: City Water
Community & HOA
Community
- Features: Pool, Biking/Walking Path
- Subdivision: TORRE BLANCA UNIT 3
HOA
- Has HOA: Yes
- Services included: Roof Repair, Maintenance Grounds, Roof Replacement, Maintenance Exterior
- HOA fee: $354 monthly
- HOA name: Torre Blanca
- HOA phone: 480-892-5222
Location
- Region: Phoenix
Financial & listing details
- Price per square foot: $306/sqft
- Tax assessed value: $245,200
- Annual tax amount: $811
- Date on market: 12/24/2025
- Cumulative days on market: 112 days
- Listing terms: Cash,Conventional
- Ownership: Fee Simple
Price history
| Date | Event | Price |
|---|---|---|
| 1/27/2026 | Sold | $308,000-5.2%$306/sqft |
Source:  ARMLS #6921826 Report a problem ARMLS #6921826 Report a problem | ||
| 12/11/2025 | Price change | $325,000-7.1%$322/sqft |
Source: ARMLS #6921826 Report a problem | ||
| 10/28/2025 | Price change | $349,900-2.8%$347/sqft |
Source: ARMLS #6921826 Report a problem | ||
| 10/17/2025 | Listed for sale | $360,000$357/sqft |
Source: ARMLS #6921826 Report a problem | ||
| 9/27/2025 | Listing removed | $360,000$357/sqft |
Source: ARMLS #6921826 Report a problem | ||
| 9/19/2025 | Listed for sale | $360,000+20%$357/sqft |
Source: ARMLS #6921826 Report a problem | ||
| 2/1/2023 | Sold | $299,900$298/sqft |
Source: ARMLS #6498850 Report a problem | ||
| 1/6/2023 | Pending sale | $299,900$298/sqft |
Source:  HomeSmart #6498850 Report a problem HomeSmart #6498850 Report a problem | ||
| 12/26/2022 | Price change | $299,900-3.3%$298/sqft |
Source: ARMLS #6498850 Report a problem | ||
| 12/25/2022 | Listed for sale | $310,000$308/sqft |
Source: HomeSmart #6498850 Report a problem | ||
| 12/20/2022 | Pending sale | $310,000$308/sqft |
Source: HomeSmart #6498850 Report a problem | ||
| 12/15/2022 | Listed for sale | $310,000+227.9%$308/sqft |
Source: ARMLS #6498850 Report a problem | ||
| 3/14/2011 | Listing removed | $850$1/sqft |
Source: DMI Associates, Inc. Report a problem | ||
| 2/4/2011 | Listed for rent | $850$1/sqft |
Source: DMI Associates, Inc. Report a problem | ||
| 7/18/2000 | Sold | $94,542+18.2%$94/sqft |
Source: Public Record Report a problem | ||
| 6/29/1998 | Sold | $80,000+29%$79/sqft |
Source: Public Record Report a problem | ||
| 3/28/1996 | Sold | $62,000$62/sqft |
Source: Public Record Report a problem | ||
Public tax history
| Year | Property taxes | Tax assessment |
|---|---|---|
| 2025 | $853 +5.2% | $24,520 -8.7% |
| 2024 | $811 +3% | $26,860 +298% |
| 2023 | $788 -9.7% | $6,749 -59.2% |
| 2022 | $873 +0.7% | $16,530 +13% |
| 2021 | $866 +2.3% | $14,630 +12.9% |
| 2020 | $847 +2.5% | $12,960 +10.2% |
| 2019 | $827 | $11,760 +17.5% |
| 2018 | $827 +4.9% | $10,010 +13% |
| 2017 | $788 +11.5% | $8,860 +8% |
| 2016 | $706 +8.8% | $8,200 +13.9% |
| 2015 | $649 | $7,200 +65.5% |
| 2014 | -- | $4,350 |
| 2013 | -- | $4,350 -47.9% |
| 2012 | -- | $8,350 -12.1% |
| 2011 | -- | $9,500 -7.3% |
| 2010 | -- | $10,250 -24.1% |
| 2009 | -- | $13,500 -10.3% |
| 2008 | -- | $15,050 +29.2% |
| 2007 | -- | $11,650 +40.4% |
| 2006 | -- | $8,300 |
| 2005 | -- | $8,300 +21.2% |
| 2004 | -- | $6,850 |
| 2003 | -- | $6,850 +22.3% |
| 2002 | -- | $5,600 |
Find assessor info on the county website
Neighborhood: Camelback East
Nearby homes
- $287,9002 bd2 ba816 sqft1177 E Belmont Ave, Phoenix, AZ 85020Off Market
- $268,5002 bd1 ba1k sqft1173 E Belmont Ave, Phoenix, AZ 85020Off Market

- $330,0003 bd2 ba1.2k sqft1146 E Kaler Dr, Phoenix, AZ 85020Sold

- $266,2002 bd1 ba816 sqft1171 E Belmont Ave, Phoenix, AZ 85020Off Market
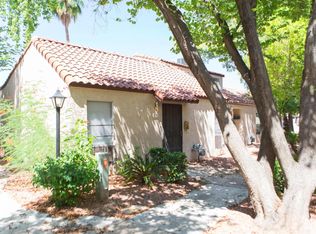
- $308,0002 bd2 ba1.2k sqft1185 E Belmont Ave, Phoenix, AZ 85020Off Market
- $336,6002 bd2 ba1.3k sqft1165 E Belmont Ave, Phoenix, AZ 85020Off Market
- $373,8003 bd2 ba1.3k sqft1144 E Kaler Dr, Phoenix, AZ 85020Off Market
- $326,7003 bd2 ba1.3k sqft1169 E Belmont Ave, Phoenix, AZ 85020Off Market
Nearby schools
GreatSchools rating
- 9/10Madison Heights Elementary SchoolGrades: PK-4Distance: 1.3 mi
- 5/10Madison #1 Elementary SchoolGrades: 5-8Distance: 2.2 mi
- 2/10North High SchoolGrades: 9-12Distance: 4.8 mi
Schools provided by the listing agent
- Elementary: Madison Richard Simis School
- Middle: Madison Meadows School
- High: North High School
- District: Madison Elementary District
Source: ARMLS. This data may not be complete. We recommend contacting the local school district to confirm school assignments for this home.
Get a cash offer in 3 minutes
Find out how much your home could sell for in as little as 3 minutes with a no-obligation cash offer.
Estimated market value
$307,800
Get a cash offer in 3 minutes
Find out how much your home could sell for in as little as 3 minutes with a no-obligation cash offer.
Estimated market value
$307,800
- Arizona
- Maricopa County
- Phoenix
- 85020
- Camelback East
- 1175 E BELMONT Avenue
Nearby cities
Nearby neighborhoods
Nearby zip codes
Other Phoenix Topics
