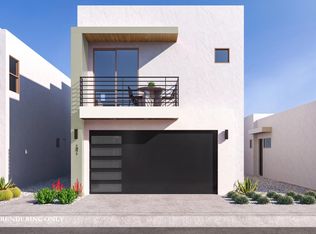
The Element offers a bold new take on modern living. This sophisticated 2-bedroom, 2.5-bath design elevates everyday life with its striking architectural features and seamless flow between spaces. Its multi-level layout creates a natural distinction between social and private areas, while premium finishes and thoughtful details throughout provide a constant reminder that you're truly home. Ideal for those who seek both style and substance in their sanctuary. This home is to be built.
New construction
$395,000
1175 E Gerring St, Tucson, AZ 85713
2beds
1,371sqft
Single Family Residence
Built in 2025
1,742 Square Feet Lot
$392,800 Zestimate®
$288/sqft
$84/mo HOA
What's special
- 148 days
- 60
- 2
Zillow last checked:
Listing updated:
Listed by:
Emily Clark 520-721-7964,
Pepper Viner Management Co. III, LLC,
Janet C Koller 520-349-1606,
Pepper Viner Management Co. III, LLC
Source: MLS of Southern Arizona,MLS#: 22610354
Facts & features
Interior
Bedrooms & bathrooms
- Bedrooms: 2
- Bathrooms: 3
- Full bathrooms: 2
- 1/2 bathrooms: 1
Heating
- Forced Air, Natural Gas
Cooling
- ENERGY STAR Qualified Equipment, Ceiling Fans Pre-Wired
Appliances
- Included: Tankless Water Heater, Exhaust Fan, Disposal, Gas Range, Microwave, ENERGY STAR Qualified Dishwasher, ENERGY STAR Qualified Freezer, ENERGY STAR Qualified Refrigerator, ENERGY STAR Qualified Dryer, ENERGY STAR Qualified Washer
- Laundry: Laundry Closet
Features
- Building Materials, Heating/Cooling, Kitchen Island, Walk-In Closet(s), High Ceilings
- Flooring: Carpet, Ceramic Tile
- Windows: Low Emissivity Windows, ENERGY STAR Qualified Windows, Double Pane Windows, Insulated Windows
- Has fireplace: No
- Fireplace features: None
Interior area
- Total structure area: 1,371
- Total interior livable area: 1,371 sqft
Property
Parking
- Total spaces: 2
- Parking features: None, Garage Door Opener, Electric Vehicle Charging Station(s)
- Attached garage spaces: 2
Accessibility
- Accessibility features: Door Levers
Features
- Levels: Two
- Stories: 2
- Entry location: 2
- Patio & porch: Covered, Patio
- Pool features: None
- Spa features: None
- Fencing: Block
- Has view: Yes
- View description: Residential
Lot
- Size: 1,742 Square Feet
- Dimensions: 30 x 57
- Features: Decorative Gravel, Shrubs, Sprinklers In Front, Subdivided, North/South Exposure
Details
- Parcel number: 132132310
- Zoning: Tucson - B1
Construction
Type & style
- Home type: SingleFamily
- Architectural style: Contemporary,Modern
- Property subtype: Single Family Residence
Materials
- Frame - Stucco
Condition
- New Construction
- New construction: Yes
- Year built: 2025
Details
- Builder name: Pepper Viner
Utilities & green energy
- Sewer: Sewer Connected
- Water: Public
Community & HOA
Community
- Features: Gated, Paved Street, Sidewalks
- Security: Smoke Detector(s), Carbon Monoxide Detector(s), Security Gate
- Subdivision: Pearl at the Bridges SQ20241790228
HOA
- Has HOA: Yes
- Amenities included: None
- Services included: Common Area Maint, Front Yard Maint, Gated Community, Street Maint
- HOA fee: $84 monthly
- HOA name: The Pearl -Bridges
Location
- Region: Tucson
Financial & listing details
- Price per square foot: $288/sqft
- Tax assessed value: $29,814
- Annual tax amount: $120
- Date on market: 4/21/2026
- Cumulative days on market: 149 days
- Listing terms: FHA,VA Loan,Conventional,Cash
- Road surface type: Paved
Estimated market value
$392,800
$373,000 - $412,000
$1,851/mo
Price history
| Date | Event | Price |
|---|---|---|
| 4/21/2026 | Listed for sale | $395,000$288/sqft |
Source:  MLS of Southern Arizona #22610354 Report a problem MLS of Southern Arizona #22610354 Report a problem | ||
Public tax history
| Year | Property taxes | Tax assessment |
|---|---|---|
| 2026 | $120 | $4,472 |
Find assessor info on the county website
Monthly payment
Est. payment
Payment breakdown
Explore the cost of this home by adjusting the details. Changes won't be saved.Climate risks
Neighborhood: South Park
Nearby schools
Schools provided by the listing agent
- Elementary: Holladay
- Middle: Utterback-Magnet
- High: Pueblo
Source: MLS of Southern Arizona. This data may not be complete. We recommend contacting the local school district to confirm school assignments for this home.
Similar homes
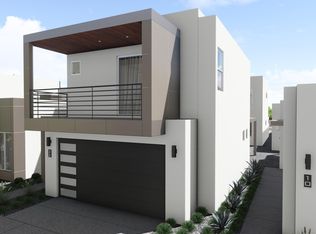
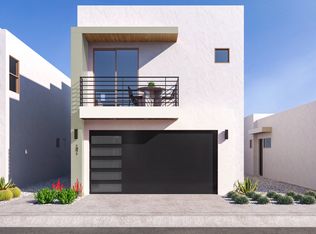
- from $395,0002 bd3 ba1.3k sqftThe Element Plan, The Pearl, Tucson, AZ 85713New Construction
 Pepper Viner Homes
 - $405,9003 bd3 ba1.5k sqft1187 E Gerring St, Tucson, AZ 85713New Construction
 MLS of Southern Arizona


 - from $405,9003 bd3 ba1.5k sqftThe Solaré Plan, The Pearl, Tucson, AZ 85713New Construction
 Pepper Viner Homes
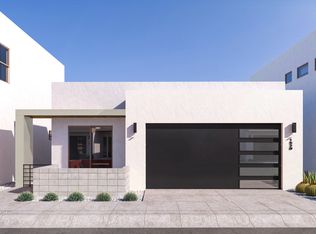
 - from $405,0003 bd3 ba1.5k sqftThe Prism Plan, The Pearl, Tucson, AZ 85713New Construction
 Pepper Viner Homes
 - $405,0003 bd2 ba1.5k sqft2650 S J Christopher St E, Tucson, AZ 85713New ConstructionMLS of Southern Arizona
- $285,0003 bd2 ba1.2k sqft2343 S Saint Pablo Dr, Tucson, AZ 85713For SaleMLS ID #22622265, Carol A Todd, EMS Realty, Inc.. MLS of Southern Arizona
- $267,5003 bd2 ba1.3k sqft3309 S Belmar Ave, Tucson, AZ 85713For SaleMLS ID #22622612, Thomas Nguyen, Empire Management. MLS of Southern Arizona
- $298,0003 bd2 ba1.5k sqft2120 E 33rd St, Tucson, AZ 85713For SaleMLS ID #22622269, Michelle De Leon, Vylla Home. MLS of Southern Arizona
- $465,7672 bd2 ba1.5k sqft2644 S J Christopher St, Tucson, AZ 85713New ConstructionMLS ID #22619524, Emily Clark, Pepper Viner Management Co. III, LLC. MLS of Southern Arizona
- $454,9903 bd3 ba1.8k sqft1244 E Fimbres St, Tucson, AZ 85713New ConstructionMLS ID #22620565, Emily Clark, Pepper Viner Management Co. III, LLC. MLS of Southern Arizona
- $454,9903 bd3 ba1.8k sqft2663 S Ayala St, Tucson, AZ 85713New ConstructionMLS ID #22620562, Emily Clark, Pepper Viner Management Co. III, LLC. MLS of Southern Arizona
- $454,9903 bd3 ba1.8k sqft1195 E Fimbres St, Tucson, AZ 85713New ConstructionMLS of Southern Arizona
- $451,9962 bd2 ba1.5k sqft1184 E Liggins St, Tucson, AZ 85713New ConstructionMLS of Southern Arizona
- $453,3863 bd3 ba1.5k sqft1157 E Gerring St, Tucson, AZ 85713New ConstructionMLS of Southern Arizona
