Skip main navigation
Off market
  • Tax assessed value
    $234,053

    1175 East Ln, Big Bear City, CA 92314

    3beds
    1,728sqft
    SingleFamily
    Built in 1999
    0.62 Acres Lot
    $-- Zestimate®
    $135/sqft
    $2,609 Estimated rent

    Home value

    Not available

    Estimated sales range

    Not available

    $2,609/mo

    Zestimate® history
    Loading
    Loading...

    Owner options

    List your home for rent

    $2,609/mo

    Rent Zestimate®

    Find your next renter with Zillow Rental Manager. Plus, with online applications, you can quickly screen prospective tenants – for free.

    Learn more

    $2,609/mo

    Rent Zestimate®

    Refinance and save

    $1,526/mo

    Est. payment

    Refinancing to a lower rate could help reduce your monthly payments and save thousands over the life of the loan.

    See today's rates

    $1,526/mo

    Est. payment

    Explore your selling options

    Work with a Zillow partner agent

    Leverage their expertise and Zillow's premium Showcase listings to get your home seen by more buyers.

    Get started

    List with your own agent

    Get your home in front of millions of buyers by listing it on Zillow.

    Learn how to do it

    Sell it yourself

    Take full control of how buyers see your home on Zillow by listing For Sale by Owner (FSBO).

    List your home

    What's special

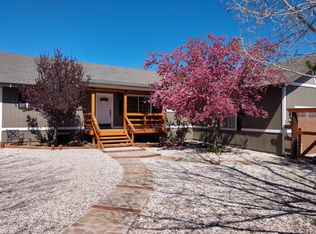
    Ranch and horse property, beautiful upgraded home sits on .63 of an acre, fenced, barn, corral, tack room, horse wash station with hot and cold faucet, archery wall, pergola and minimal maintenance landscaping, on solar, owned, net meter with Bear Valley Electric the agreement is transferable with over 21 years left on it. well, The entire home and property has been remodeled/updated. Large 2 car garage. Out sheds for additional storage. There are trees lining the perimeter for privacy and are all on a sprinkler system. The home is highly efficient with a pellet stove under 3 years old. stainless steel appliances. The home is on a private road with views of mountains and beyond. Quiet, great neighborhood. Home is on city sewer and regular trash pickup. Nearby riding trails to head right out from the property. office or game room off the living room. It comes with eight camera security system.

    This property is not currently displayed as for sale or rent on Zillow. This may be different from what's on other websites or public sources.

    Facts & features

    Interior

    Bedrooms & bathrooms
    • Bedrooms: 3
    • Bathrooms: 2
    • Full bathrooms: 2
    Heating
    • Forced air, Electric, Gas
    Cooling
    • None
    Appliances
    • Included: Dishwasher, Dryer, Microwave, Range / Oven, Refrigerator, Washer
    • Laundry: Individual Room, Dryer Included, Washer Included
    Features
    • Pantry
    • Flooring: Laminate
    • Doors: French Doors
    • Windows: Blinds, Double Pane Windows, Tinted Windows
    • Has fireplace: Yes
    • Fireplace features: Living Room
    • Common walls with other units/homes: No Common Walls
    Interior area
    • Total interior livable area: 1,728 sqft

    Property

    Parking
    • Total spaces: 2
    • Parking features: Carport, Garage - Attached
    Accessibility
    • Accessibility features: 2+ Access Exits
    Features
    • Levels: One
    • Patio & porch: Deck, Patio Open, Front Porch, Rear Porch
    • Fencing: Excellent Condition
    • Has view: Yes
    • View description: Mountain
    Lot
    • Size: 0.62 Acres
    • Features: Back Yard, Front Yard, Landscaped, Ranch, Sprinklers Drip System, 0-1 Unit/Acre, Level, Corners Marked
    Details
    • Additional structures: Workshop
    • Parcel number: 031535174
    • Special conditions: Standard

    Construction

    Type & style
    • Home type: SingleFamily
    • Architectural style: Ranch
    Materials
    • Frame
    • Roof: Composition
    Condition
    • Updated/Remodeled
    • Year built: 1999

    Utilities & green energy

    • Electric: Electricity - On Property
    • Sewer: Public Sewer
    • Water: Well
    • Utilities for property: Cable Available, Phone Available, Sewer Connected, Electricity Connected, Natural Gas Connected

    Community & HOA

    Location
    • Region: Big Bear City

    Financial & listing details

    • Price per square foot: $135/sqft
    • Tax assessed value: $234,053
    • Annual tax amount: $3,602

    Price history

    DateEventPrice
    7/2/2020Sold$524,900$304/sqft
    Source: CRMLS #PW20074892 Report a problem
    6/5/2020Pending sale$524,900$304/sqft
    Source: Re/Max Big Bear #32000643 Report a problem
    4/17/2020Listed for sale$524,900-8.7%$304/sqft
    Source: Re/Max Big Bear #32000643 Report a problem
    3/17/2020Listing removed$575,000$333/sqft
    Source: Re/Max Big Bear #31911414 Report a problem
    11/18/2019Listed for sale$575,000+4.5%$333/sqft
    Source: Re/Max Big Bear #31911414 Report a problem
    9/23/2019Listing removed$550,000$318/sqft
    Source: Re/Max Big Bear #PW19132897 Report a problem
    9/17/2019Price change$550,000-4.3%$318/sqft
    Source: Re/Max Big Bear #31905106 Report a problem
    9/3/2019Price change$575,000-4.2%$333/sqft
    Source: Re/Max Big Bear #31905106 Report a problem
    7/27/2019Price change$599,900-6.1%$347/sqft
    Source: Re/Max Big Bear #31905106 Report a problem
    6/6/2019Listed for sale$639,000+125%$370/sqft
    Source: Re/Max Big Bear #31905106 Report a problem
    9/16/2016Sold$284,000$164/sqft
    Source: Mountain Resort Communities AOR #2161840 Report a problem

    Public tax history

    YearProperty taxesTax assessment
    2016$3,602 +8.3%$234,053 +1.5%
    2015$3,327 +1.4%$230,537 +2%
    2014$3,281 $226,021 -14.1%
    2013-- $263,200
    2012-- $263,200
    2011-- $263,200 -10%
    2010-- $292,500 -10%
    2009-- $325,000 -33.7%
    2008-- $490,000 -4.1%
    2007-- $510,900 +164.8%
    2006-- $192,947 +2%
    2005-- $189,164 +2%
    2004-- $185,455 +5.8%
    2003-- $175,282 +5%
    2002-- $166,943 +2%
    2001-- $163,669 +2%
    2000-- $160,460
    Find assessor info on the county website

    Neighborhood: Erwin Lake

    Nearby schools

    GreatSchools rating
    Schools provided by the listing agent
    • District: Baldwin Park Unified

    Source: The MLS. This data may not be complete. We recommend contacting the local school district to confirm school assignments for this home.

    Get pre-qualified for a loan
    At Zillow Home Loans, we can pre-qualify you in as little as 5 minutes with no impact to your credit score.

    An equal housing lender. NMLS #10287.