Skip main navigation
Sold for $2,225,000
  • $2,225,000

    1175 Falcon Ct, Windsor, CO 80550

    4beds
    7,468sqft
    Mixed Use
    Built in 2009
    2.81 Acres Lot
    $2,323,500 Zestimate®
    $298/sqft
    $5,692 Estimated rent

    Home value

    $2,323,500

    $2.14M - $2.51M

    $5,692/mo

    Zestimate® history
    Loading
    Loading...

    Owner options

    List your home for rent

    $5,692/mo

    Rent Zestimate®

    Find your next renter with Zillow Rental Manager. Plus, with online applications, you can quickly screen prospective tenants – for free.

    Learn more

    $5,692/mo

    Rent Zestimate®

    Refinance and save

    $13,183/mo

    Est. payment

    Refinancing to a lower rate could help reduce your monthly payments and save thousands over the life of the loan.

    See today's rates

    $13,183/mo

    Est. payment

    Explore your selling options

    Work with a Zillow partner agent

    Leverage their expertise and Zillow's premium Showcase listings to get your home seen by more buyers.

    Get started

    List with your own agent

    Get your home in front of millions of buyers by listing it on Zillow.

    Learn how to do it

    Sell it yourself

    Take full control of how buyers see your home on Zillow by listing For Sale by Owner (FSBO).

    List your home

    What's special

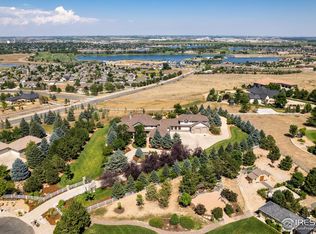
    Stunning water and mountain views, providing a breathtaking backdrop from various parts of the property. Multiple outdoor entertaining areas are available, allowing for different settings to host guests or relax outdoors. An outside gas fireplace is a focal point of one of the outdoor entertaining areas, providing warmth and ambiance. An outside wood fire pit offers an additional gathering spot where friends and family can gather around a crackling fire.The property boasts ample privacy, ensuring a peaceful and secluded atmosphere for residents and guests. Expansive windows and strategically placed outdoor seating areas maximize the enjoyment of the surrounding natural beauty. The outdoor spaces are thoughtfully designed to take advantage of the views, creating a harmonious connection between the house and its surroundings. Whether relaxing on a spacious deck, or gathering around the fire pit, the property offers a multitude of options for enjoying the outdoors while taking in the picturesque scenery.There are many upgrades that are done consistently throughout the home including, black marble from the Taurus Black collection created in Turkey and oversized custom mantles around the fireplaces, oversized chandeliers designed by Timothy Oulton from the Cascada collection displaying crystal and metal rods, Raw Concrete Quartz countertops, Hunter Douglas Designer Roller PowerView shades in custom color Edinburgh Stunning Streets & Hevea hand scraped & stained hardwood by Provenza.

    Zillow last checked:

    Listing updated:

    Listed by:

    Brianna Waugh 970-283-7202,

    TopCO Realty

    Bought with:

    Jaclyn Summers

    SORA Realty

    Source: IRES as distributed by MLS GRID,MLS#: 1007162MLS Logo

    Facts & features

    Interior

    Bedrooms & bathrooms
    • Bedrooms: 4
    • Bathrooms: 5
    • Full bathrooms: 3
    • 1/2 bathrooms: 2
    • Main level bathrooms: 3
    Primary bedroom
    • Description: Carpet
    • Features: Luxury Features Primary Bath
    • Level: Main
    • Area: 400 Square Feet
    • Dimensions: 25 x 16
    Bedroom 2
    • Description: Carpet
    • Level: Basement
    • Area: 255 Square Feet
    • Dimensions: 17 x 15
    Bedroom 3
    • Description: Carpet
    • Level: Basement
    • Area: 196 Square Feet
    • Dimensions: 14 x 14
    Bedroom 4
    • Description: Carpet
    • Level: Basement
    • Area: 377 Square Feet
    • Dimensions: 29 x 13
    Dining room
    • Description: Wood
    • Level: Main
    • Area: 180 Square Feet
    • Dimensions: 15 x 12
    Family room
    • Description: Carpet
    • Level: Basement
    • Area: 750 Square Feet
    • Dimensions: 30 x 25
    Great room
    • Description: Carpet
    • Level: Main
    • Area: 374 Square Feet
    • Dimensions: 22 x 17
    Kitchen
    • Description: Wood
    • Level: Main
    • Area: 495 Square Feet
    • Dimensions: 33 x 15
    Laundry
    • Description: Tile
    • Level: Main
    • Area: 150 Square Feet
    • Dimensions: 15 x 10
    Study
    • Level: Main
    • Area: 195 Square Feet
    • Dimensions: 15 x 13
    Heating
    • Forced Air, Radiant
    Cooling
    • Central Air, Ceiling Fan(s)
    Appliances
    • Included: Gas Range, Down Draft, Self Cleaning Oven, Dishwasher, Refrigerator, Bar Fridge, Washer, Dryer, Microwave, Disposal
    Features
    • Eat-in Kitchen, Separate Dining Room, Cathedral Ceiling(s), Open Floorplan, Pantry, Walk-In Closet(s), Wet Bar, Jack & Jill Bathroom, Theatre Room, Steam Shower, High Ceilings, Crown Molding, Central Vacuum
    • Flooring: Wood
    • Windows: Window Coverings
    • Basement: Full,Partially Finished,Walk-Out Access
    • Has fireplace: Yes
    • Fireplace features: Gas, Living Room, Great Room, Basement
    Interior area
    • Total structure area: 3,734
    • Total interior livable area: 7,468 sqft
    • Finished area above ground: 3,734

    Property

    Parking
    • Total spaces: 4
    • Parking features: Heated Garage, Oversized
    • Attached garage spaces: 4
    • Details: Attached
    Features
    • Levels: One
    • Stories: 1
    • Patio & porch: Deck, Enclosed
    • Exterior features: Sprinkler System, Balcony
    • Has view: Yes
    • View description: Mountain(s), Hills, Plains View, Water
    • Has water view: Yes
    • Water view: Water
    Lot
    • Size: 2.81 Acres
    • Features: Cul-De-Sac, Mineral Rights Excluded
    Details
    • Parcel number: R8090999
    • Zoning: Res
    • Special conditions: Private Owner

    Construction

    Type & style
    • Home type: SingleFamily
    • Architectural style: Contemporary
    • Property subtype: Mixed Use
    Materials
    • Frame, Stucco
    • Roof: Tile
    Condition
    • New construction: No
    • Year built: 2009

    Utilities & green energy

    • Electric: Xcel
    • Gas: Xcel
    • Sewer: Septic Tank
    • Water: City
    • Utilities for property: Natural Gas Available, Electricity Available, Cable Available, High Speed Avail

    Community & neighborhood

    Security
    • Security features: Fire Alarm
    Community
    • Community features: Park, Trail(s)
    Location
    • Region: Windsor
    • Subdivision: Hilltop Estates Sub

    HOA & financial

    HOA
    • Has HOA: Yes
    • HOA fee: $140 annually
    • Services included: Common Amenities, Management
    • Association name: Water Valley Master Assoc
    • Association phone: 303-482-2213
    • Second HOA fee: $340 annually
    • Second association name: Water Valley Master Assoc
    • Second association phone: 303-482-2213

    Other

    Other facts
    • Listing terms: Cash,Conventional
    • Road surface type: Asphalt

    Price history

    DateEventPrice
    9/4/2024Sold$2,225,000-11%$298/sqft
    Source: IRES as distributed by MLS GRID #1007162 Report a problem
    7/25/2024Pending sale$2,500,000$335/sqft
    Source: REcolorado as distributed by MLS GRID #IR1007162 Report a problem
    4/15/2024Listed for sale$2,500,000-7.4%$335/sqft
    Source: IRES as distributed by MLS GRID #1007162 Report a problem
    11/29/2023Listing removed--
    Source: IRES as distributed by MLS GRID #991500 Report a problem
    8/8/2023Listing removed$2,700,000$362/sqft
    Source: IRES as distributed by MLS GRID #991500 Report a problem
    7/6/2023Listed for sale$2,700,000+54.3%$362/sqft
    Source: IRES as distributed by MLS GRID #991500 Report a problem
    1/12/2021Listing removed$1,750,000$234/sqft
    Source: IRES as distributed by MLS GRID #930942 Report a problem
    1/9/2021Listed for sale$1,750,000+29.6%$234/sqft
    Source: Resident Realty #930942 Report a problem
    4/10/2015Sold$1,349,900$181/sqft
    Source: IRES as distributed by MLS GRID #758679 Report a problem
    3/27/2015Price change$1,349,900-9.9%$181/sqft
    Source: The Group Inc. #758679 Report a problem
    3/19/2014Price change$1,499,000-3.3%$201/sqft
    Source: The Group Inc. #704462 Report a problem
    4/12/2013Listed for sale$1,550,000-6.1%$208/sqft
    Source: The Group Inc. #704462 Report a problem
    1/24/2012Listing removed$1,650,000$221/sqft
    Source: The Group Inc. #614800 Report a problem
    1/21/2012Listed for sale$1,650,000$221/sqft
    Source: Active Website #614800 Report a problem
    11/29/2011Listing removed$1,650,000$221/sqft
    Source: The Group Inc. #614800 Report a problem
    11/23/2011Listed for sale$1,650,000$221/sqft
    Source: Active Website #614800 Report a problem
    11/2/2010Listing removed$1,650,000$221/sqft
    Source: The Group Inc. #614800 Report a problem
    9/3/2010Listed for sale$1,650,000+385.3%$221/sqft
    Source: The Group Inc. #614800 Report a problem
    7/5/2006Sold$340,000+25.9%$46/sqft
    Source: Public Record Report a problem
    4/3/2006Sold$270,000+17.4%$36/sqft
    Source: Public Record Report a problem
    8/11/2004Sold$230,000$31/sqft
    Source: Public Record Report a problem

    Public tax history

    YearProperty taxesTax assessment
    2025$16,461 +8.5%$131,640 +6.2%
    2024$15,174 +26.7%$124,000 -1%
    2023$11,980 +4.6%$125,200 +46.6%
    2022$11,448 +4.7%$85,420 -2.8%
    2021$10,935 $87,880 +3.3%
    2020$10,935 +0.3%$85,040
    2019$10,903 +0.3%$85,040 +2.9%
    2018$10,870 -0.3%$82,680
    2017$10,903 -2.3%$82,680 -3%
    2016$11,163 +2.7%$85,270
    2015$10,868 +12.9%$85,270 +39.4%
    2014$9,624 $61,190
    2013-- $61,190 -5.3%
    2012-- $64,630
    2011-- $64,630 -16.1%
    2010-- $77,070 +30.6%
    2009-- $58,990 -19.9%
    2008-- $73,660
    2007-- $73,660 +87.4%
    2006-- $39,310
    2005-- $39,310 +16.8%
    2004-- $33,670

    Find assessor info on the county website

    Neighborhood: 80550

    Nearby schools

    GreatSchools rating
    Schools provided by the listing agent
    • Elementary: Skyview,Windsor Charter Academy
    • Middle: Windsor
    • High: Windsor

    Source: IRES as distributed by MLS GRID. This data may not be complete. We recommend contacting the local school district to confirm school assignments for this home.

    Get a cash offer in 3 minutes
    Find out how much your home could sell for in as little as 3 minutes with a no-obligation cash offer.
    Estimated market value
    $2,323,500
    Get a cash offer in 3 minutes
    Find out how much your home could sell for in as little as 3 minutes with a no-obligation cash offer.
    Estimated market value
    $2,323,500