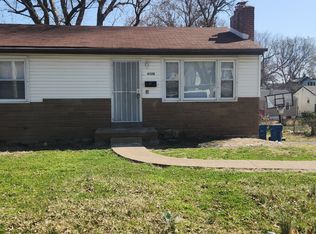
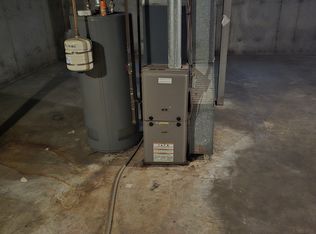
This charming 2-bedroom home offers approximately 900 square feet of comfortable living space across five well-designed rooms. As you arrive, you'll appreciate the private driveway and spacious front yard, creating a warm and welcoming first impression.
Step inside to a bright and inviting living room featuring durable LVP flooring and abundant natural light. The well-equipped kitchen includes an electric stove, microwave, refrigerator, and garbage disposal, while conveniently located washer and dryer hookups are tucked away in a nearby closet for added convenience.
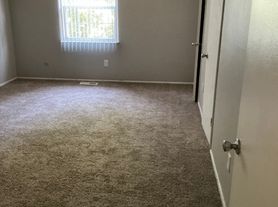
The dedicated dining room showcases a beautiful custom chandelier, providing the perfect setting for everyday meals or entertaining guests. Both bedrooms are filled with natural light and feature matching LVP flooring, creating comfortable and low-maintenance living spaces.
Outside, enjoy a fully fenced backyard complete with a storage shed and a large patio, ideal for relaxing, entertaining, or enjoying time outdoors.
Don't miss your opportunity to make this wonderful home yours. Schedule your showing today!
Bedrooms: 2
Bathrooms: 1
Rooms: 5
SQ. FT.: 900
Occupancy Limit: 4
Flooring: LVP and Linoleum
Resident Paid Utilities: Electric, Gas, Lawncare, Sewer, Snow Removal, Trash & Water
Basement: None
Laundry: Electric Hookups in Unit
Pets: Not allowed
School District: Ferguson-Florissant School District
Section 8: Not accepted
Security Deposit: $1,250
Application Fee: $60 per adult application
Resident Benefit Package: $35.95 monthly charge (see details below)
Property Manager: JL
DISCLOSURES:
Upfront Costs: Approved applicants are required to pay the following prior to move in: Security Deposit, First Full Month's Rent and Resident Benefits Package (RBP). Depending on qualifications and lease specifics, additional upfront costs may apply, including (but not limited to): Credit Fee and/or Rental History Fee (refer to Rental Criteria), Pet Fee (refer to Pet Policy), Parking Fee, and applicable utilities.
Municipal Inspection: This property may require a municipal inspection. Approval may be complete or pending, which could affect the move-in date.
Application & Availability: There may already be applications submitted for this property at the time you apply. We cannot guarantee availability, even if the property is available when your application is submitted. Applications are processed as received; however, when there are multiple applicants, the property will be offered to the best-qualified applicant. A security deposit will not be accepted until the application has been approved.
Resident Benefits Package: All residents are enrolled in the Resident Benefits Package for $35.95/month, which includes renters insurance, HVAC air filter delivery (for applicable properties), credit building with timely rent payments, $1M identity protection, move in concierge services for utilities and home services, a resident rewards program, and more. Additional details are provided upon approval.
HELPFUL RESOURCES (copy and paste links into browser):
By submitting your information on this page you consent to being contacted by the Property Manager and RentEngine via SMS, phone, or email.
House for rent
$1,250/moFees may apply
1175 Gahan Dr, Florissant, MO 63031
2beds
900sqft
Price may not include required fees and charges. Price shown reflects the lease term provided. Learn more|
Single family residence
Available now
No pets
Air conditioner, central air
1 Parking space parking
Central
What's special
Fully fenced backyardSpacious front yardElectric stoveStorage shedWell-equipped kitchenPrivate drivewayBeautiful custom chandelier
- 6 days |
- -- |
- -- |
Zillow last checked:
Listing updated:
Travel times

Let’s turn your rent into credit progress
Build credit history with every on-time payment and get credit for the payment you’re already making.
Facts & features
Interior
Bedrooms & bathrooms
- Bedrooms: 2
- Bathrooms: 1
- Full bathrooms: 1
Rooms
- Room types: Dining Room
Heating
- Central
Cooling
- Air Conditioner, Central Air
Appliances
- Included: Garbage Disposal, Microwave Oven, Range Oven, Refrigerator
Features
- Flooring: Linoleum Vinyl
Interior area
- Total interior livable area: 900 sqft
Video & virtual tour
Property
Parking
- Total spaces: 1
- Details: Contact manager
Features
- Fencing: Fenced Yard
Details
- Parcel number: 09J420077
Construction
Type & style
- Home type: SingleFamily
- Property subtype: Single Family Residence
Condition
- Year built: 1953
Utilities & green energy
- Utilities for property: Garbage
Community & HOA
Location
- Region: Florissant
Financial & listing details
- Lease term: 1 Year
Nearby apartments for rent
Price history
| Date | Event | Price |
|---|---|---|
| 7/23/2026 | Listed for rent | $1,250+42.9%$1/sqft |
Source: Zillow Rentals Report a problem | ||
| 4/15/2020 | Listing removed | $875$1/sqft |
Source: Deca Realty Co Report a problem | ||
| 3/27/2020 | Price change | $875-5.4%$1/sqft |
Source: Zillow Rental Network Premium Report a problem | ||
| 3/10/2020 | Listed for rent | $925+5.7%$1/sqft |
Source: Zillow Rental Network Report a problem | ||
| 10/22/2018 | Listing removed | $875$1/sqft |
Source: Deca Realty Co Report a problem | ||
| 10/16/2018 | Listed for rent | $875$1/sqft |
Source: Zillow Rental Network Report a problem | ||
| 7/19/2013 | Sold | -- |
Source:  MARIS #13018713 Report a problem MARIS #13018713 Report a problem | ||
| 6/18/2013 | Price change | $61,900-4.6%$69/sqft |
Source: Prudential Select Properties #13018713 Report a problem | ||
| 5/11/2013 | Price change | $64,900-7.2%$72/sqft |
Source: Prudential Select Properties #13018713 Report a problem | ||
| 11/19/2012 | Price change | $69,900-6.7%$78/sqft |
Source: RE/MAX Results #12059665 Report a problem | ||
| 10/18/2012 | Listed for sale | $74,900$83/sqft |
Source: RE/MAX Results #12059665 Report a problem | ||
| 12/8/2009 | Sold | -- |
Source: Public Record Report a problem | ||
| 3/5/2008 | Sold | -- |
Source: Public Record Report a problem | ||
| 3/7/2001 | Sold | -- |
Source: Public Record Report a problem | ||
Neighborhood: 63031
Nearby schools
GreatSchools rating
- NADuchesne Elementary SchoolGrades: PK-2Distance: 0.5 mi
- 4/10Cross Keys Middle SchoolGrades: 7-8Distance: 2.4 mi
- 2/10Mccluer North High SchoolGrades: 9-12Distance: 1.5 mi