Skip main navigation
Off market
  • Price Unknown

    1175 Glenda Way #16, Reno, NV 89509

    1beds
    592sqft
    Apartment
    Built in ----
    -- sqft lot
    $-- Zestimate®
    $--/sqft
    $1,378 Estimated rent

    Home value

    Not available

    Estimated sales range

    Not available

    $1,378/mo

    Zestimate® history
    Loading
    Loading...

    Owner options

    List your home for rent

    $1,378/mo

    Rent Zestimate®

    Find your next renter with Zillow Rental Manager. Plus, with online applications, you can quickly screen prospective tenants – for free.

    Learn more

    $1,378/mo

    Rent Zestimate®

    Refinance and save

    Refinancing to a lower rate could help reduce your monthly payments and save thousands over the life of the loan.

    See today's rates

    Explore your selling options

    Work with a Zillow partner agent

    Leverage their expertise and Zillow's premium Showcase listings to get your home seen by more buyers.

    Get started

    List with your own agent

    Get your home in front of millions of buyers by listing it on Zillow.

    Learn how to do it

    Sell it yourself

    Take full control of how buyers see your home on Zillow by listing For Sale by Owner (FSBO).

    List your home

    What's special

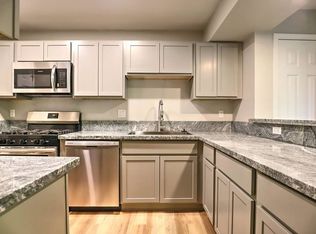
    Modern finishesStylish cabinetryThoughtfully designed kitchenStainless steel appliancesGorgeous granite countertopsStunning farmhouse sinkCommercial-grade gas range

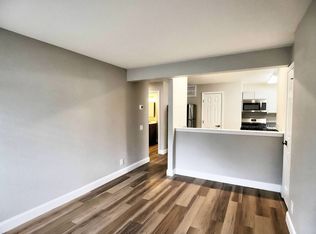
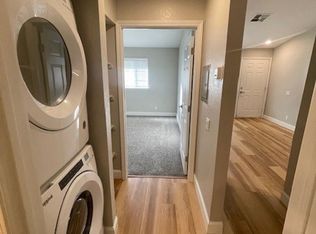
    Move-In Special: Save 50% on Your Security Deposit! Welcome home to this beautifully updated upstairs corner 1-bedroom, 1-bathroom apartment located at 1175 Glenda Way. Combining modern finishes with an unbeatable location, this charming residence offers comfort, style, and convenience all in one. Enjoy living just minutes from golf courses, coffee shops, local boutiques, and a variety of popular restaurants and entertainment options. Whether you're grabbing your morning coffee or enjoying a night out, everything you need is right around the corner. Inside, you'll find a thoughtfully designed kitchen featuring stainless steel appliances, including a commercial-grade gas range, built-in microwave, refrigerator/freezer, and a stunning farmhouse sink. Gorgeous granite countertops, stylish cabinetry, and abundant storage space make this kitchen as functional as it is beautiful. The spacious bathroom offers a deep soaking tub, creating the perfect retreat for relaxation after a long day. For added convenience, a full-size front-loading washer and dryer are located in the hallway, making laundry day effortless. Don't miss this opportunity to enjoy upscale living in a prime location while taking advantage of our limited-time move-in special! This is a representation of the apartment, units my vary. WAYS TO TOUR We are happy to inform you that you can schedule a self-tour of the property. Touring days and times are from 7am to7pm, 7 DAYS A WEEK! You can also request an agent guided tour or come check out a key from our office at 675 W. TENANT RESPONSIBILITIES Electricity/gas through NV Energy. $35 per month reimbursement for garbage/recycling. $8.50 per month tenant services fee. $90 per month Internet & Cable - 70 Channels and up to 500 Megabytes. $125 Move-In/lease processing fee. ANIMALS/PETS Service Animals welcome! Small pet (25 lbs. MAX) on approval with additional charges below: Refundable Deposit: $200 Non-refundable Pet Fee: $200 Monthly Pet Rent: $30.00 * Security Deposit amount is based on approved credit. * Prices subject to change. * Please contact office prior to submitting your application. * We make every effort to ensure all information is correct however, it should be confirmed by you. TriEx Management NV Lic. B.0144648.CORP

    This property is not currently displayed as for sale or rent on Zillow. This may be different from what's on other websites or public sources.
    Zillow last checked:

    Listing updated:

    Source: Zillow Rentals

    Facts & features

    Interior

    Bedrooms & bathrooms
    • Bedrooms: 1
    • Bathrooms: 1
    • Full bathrooms: 1
    Interior area
    • Total interior livable area: 592 sqft

    Property

    Parking
    • Details: Contact manager
    Features
    • Exterior features: 25lbs Dog

    Construction

    Type & style
    • Home type: Apartment
    • Property subtype: Apartment

    Community & HOA

    Location
    • Region: Reno

    Financial & listing details

    • Date on market: 6/23/2026
    • Date available: 07/30/2026
    • Lease term: Contact For Details

    Price history

    DateEventPrice
    8/17/2026Listing removed$1,495$3/sqft
    Source: Zillow Rentals Report a problem
    8/5/2026Price change$1,495-6.3%$3/sqft
    Source: Zillow Rentals Report a problem
    7/17/2026Price change$1,595+10%$3/sqft
    Source: Zillow Rentals Report a problem
    7/6/2026Price change$1,450-9.1%$2/sqft
    Source: Zillow Rentals Report a problem
    6/23/2026Listed for rent$1,595+14.3%$3/sqft
    Source: Zillow Rentals Report a problem
    7/18/2024Listing removed--
    Source: Zillow Rentals Report a problem
    6/12/2024Listed for rent$1,395$2/sqft
    Source: Zillow Rentals Report a problem
    10/9/2023Listing removed--
    Source: Zillow Rentals Report a problem
    10/4/2023Listed for rent$1,395$2/sqft
    Source: Zillow Rentals Report a problem
    9/26/2023Listing removed--
    Source: Zillow Rentals Report a problem
    9/18/2023Listed for rent$1,395$2/sqft
    Source: Zillow Rentals Report a problem

    Public tax history

    Tax history is unavailable.

    Neighborhood: Virginia Lake

    Nearby schools

    GreatSchools rating